
Water Views - Primary on Main

Address
8289 Blackrock Drive, Ooltewah, TN
Price
$ 615,000
Property Attributes
- MLS#20263798
- TypeSingle Family
- Listing Status Active
- CountyHamilton
- CityOoltewah
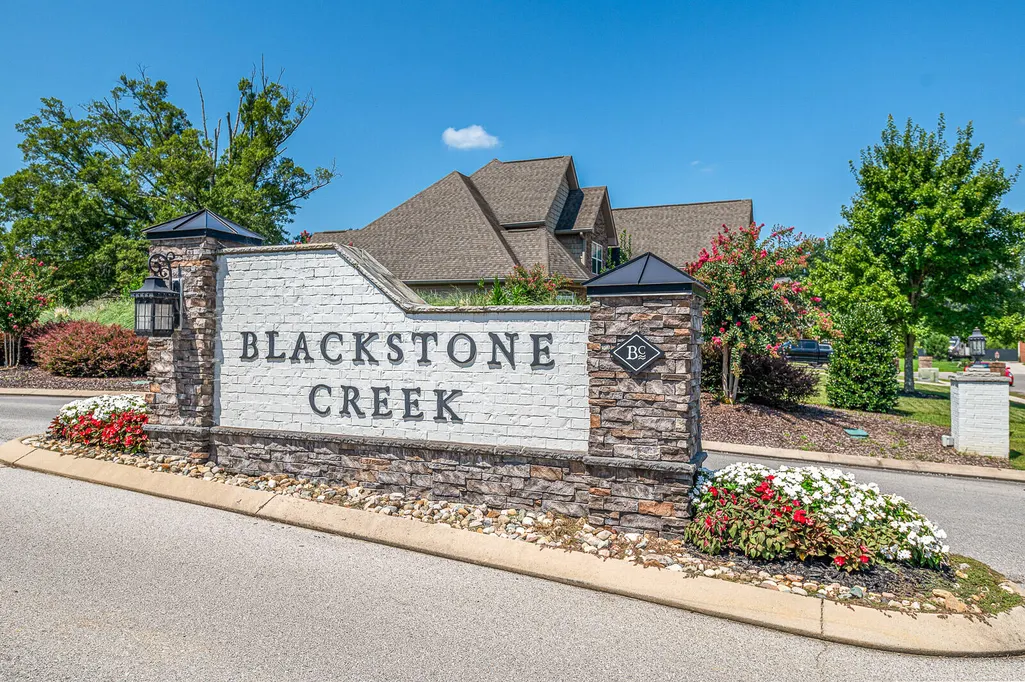
- NeighborhoodBlackstone Creek at Meadow Stream
- Zip37363
- StyleRanch
- Year Built2024
- Taxes$ 2215
- Price$ 615,000
- Bedrooms3
- Full Bathrooms2
- Half Bathrooms0
- Sqr Footage2233
- Lot Size0.29 Acres
Data Source:
River Counties MLS (RCMLS)
Property Description
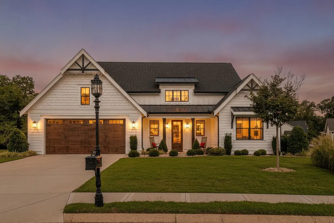
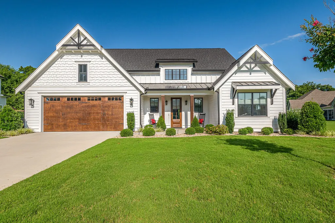
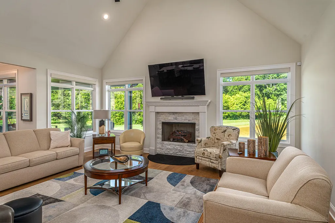
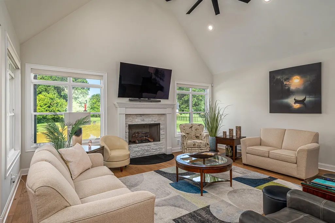
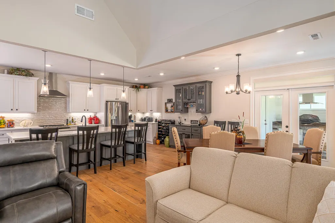
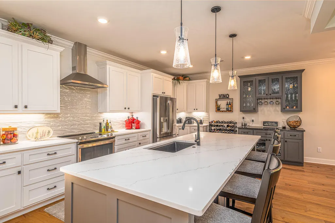
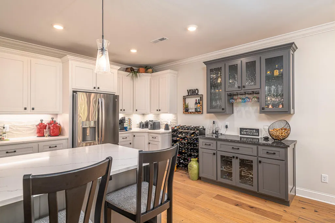
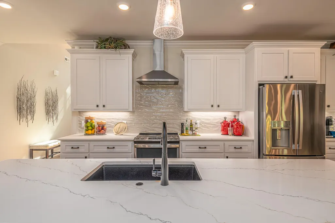
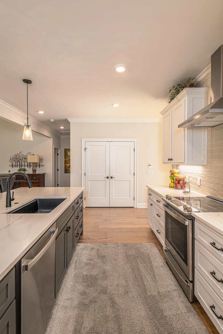
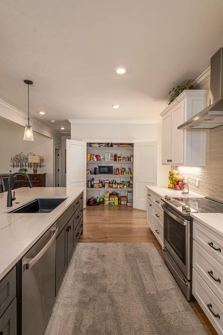
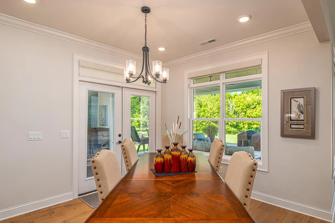
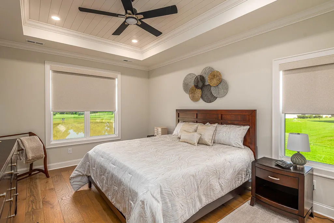
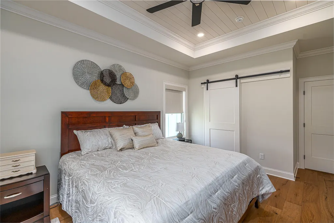
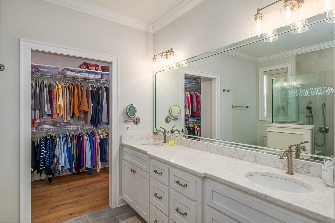
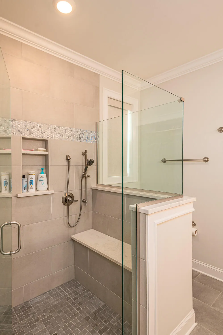
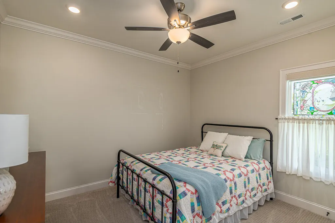
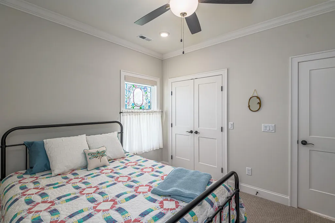
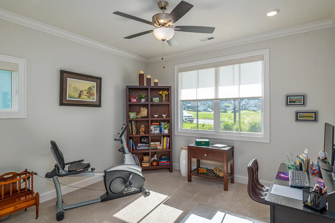
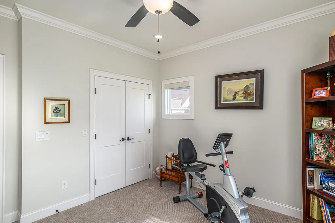
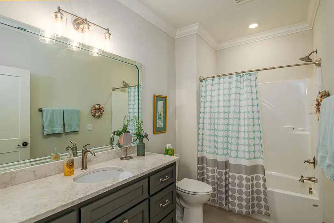
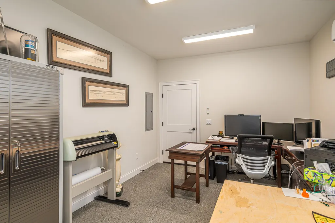
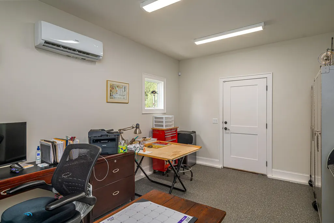
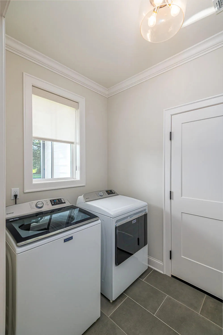
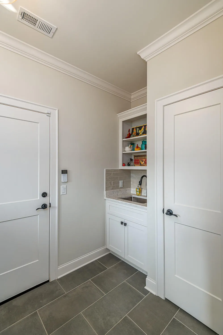
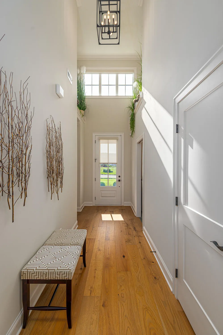
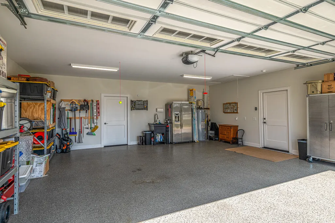
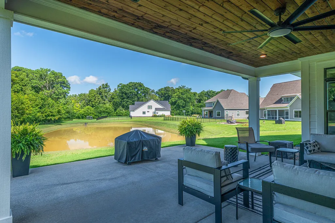
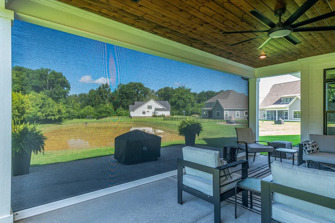
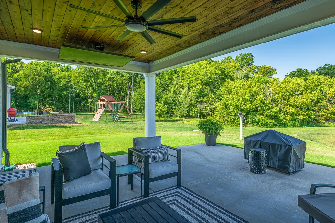
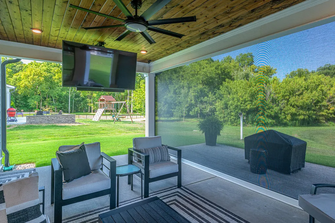
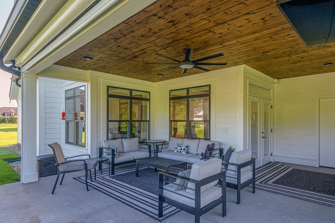
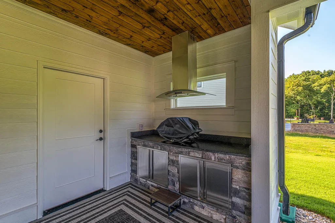
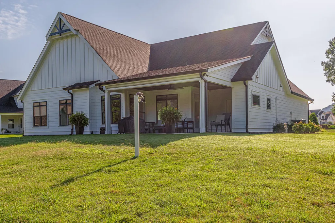
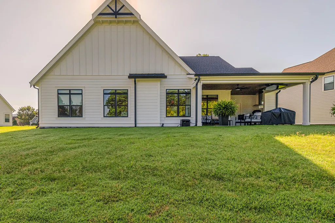
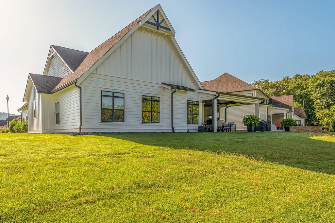
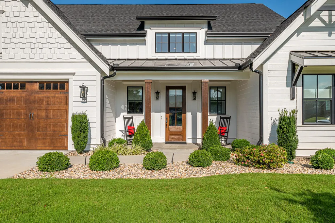
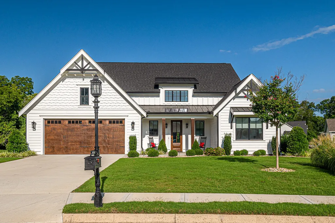
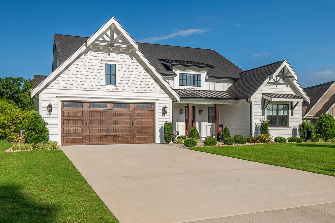
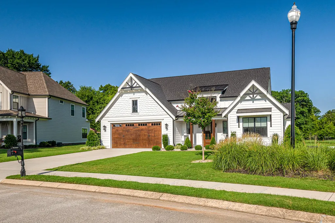
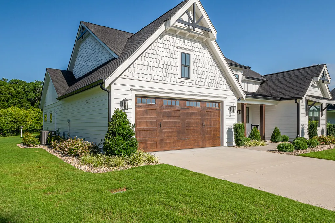
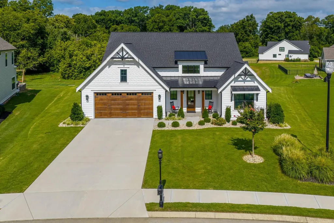
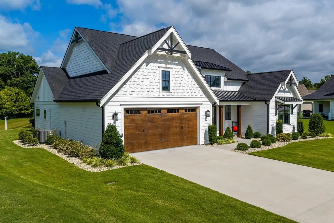
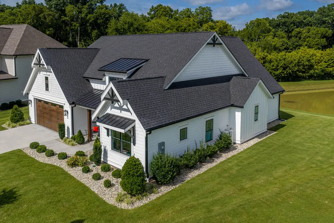
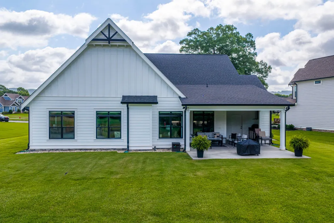
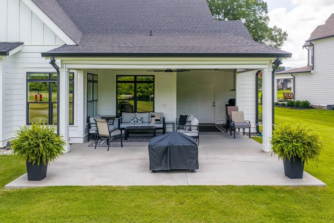
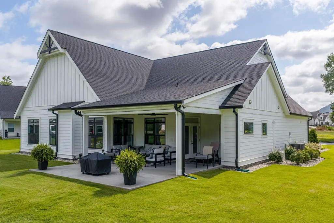
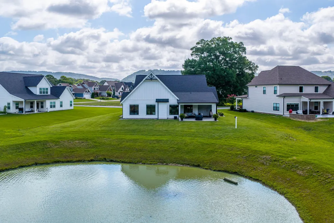
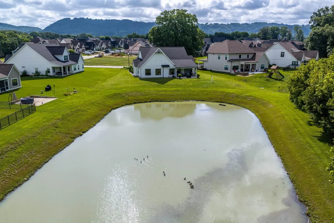
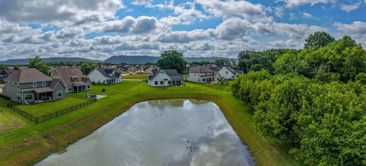
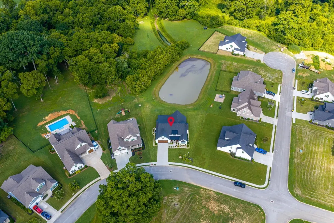
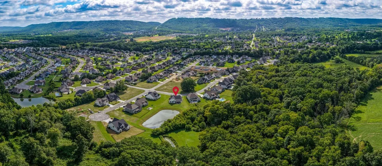
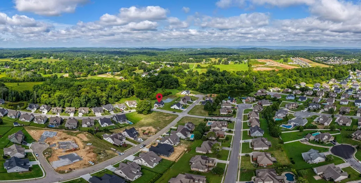
Welcome to 8289 Blackrock Drive, located in the highly desirable Blackstone Creek at Meadow Stream community in Ooltewah! This meticulously maintained three-bedroom, two bathroom, one-level home offers one of the best rear water views in the neighborhood, along with beautiful mountain views from the front. Step inside to a welcoming foyer that opens into a spacious great room featuring a vaulted ceiling and an upgraded gas log fireplace. The well-appointed kitchen is designed for both everyday living and entertaining, offering a large island with cabinetry on both sides, bar seating, quartz countertops, under-cabinet lighting, tiled backsplash, stainless steel appliances, and an oversized pantry. The adjoining dining area features doors that lead directly to the covered outdoor living space. The primary suite is a true retreat with an ensuite bath featuring a walk/roll-in shower, double-sink vanity, and an oversized walk-in closet complete with a built-in ironing board. Two additional bedrooms, a dedicated office, a full guest bath, and a spacious laundry/utility room with sink complete the interior. Outdoor living is equally impressive with a covered front porch and a covered rear patio overlooking the water. The patio is equipped with a 20-foot retractable screen/shade, a built-in outdoor kitchen station with cabinetry and countertop, and a retractable TV mount with a waterproof TV (TV is negotiable). Additional features include an irrigation system and a two-car garage. Enjoy peaceful water views from your backyard and scenic mountain views from the front of the home. Don't miss this exceptional opportunity--call or text today to schedule your private tour!
| Elementary School | Middle School | High School |
|---|---|---|
| Ooltewah Elementary School | Hunter Middle School | Ooltewah High School |
| Price History | |
|---|---|
| 7/21/2026 | Listed $615,000 |
General Features
| Living Area | 2233 |
|---|---|
| Sewer | Public Sewer |
| Heating | Central,Electric |
| Cooling | Ceiling Fan(s),Central Air |
| Utilities | Propane,Water Connected,Sewer Connected,Electricity Connected |
| Possession | Close Of Escrow |
| Roof | Metal,Shingle |
| Appliances | Dishwasher,Disposal,Electric Range,Electric Water Heater,Exhaust Fan,Refrigerator |
| HOA Fee | 300 |
| Garage Spaces | 2 |
| Patio/Porch Features | Covered,Front Porch,Patio,Porch,Rear Porch,Screened |
| Architectural Style | Ranch |
| Pool Features | None |
| Construction Materials | HardiPlank Type,Stone |
| Year Built | 2024 |
| View | Water,Trees/Woods,Pond |
| Levels | One |
| Property Subtype | Single Family Residence |
| Community Features | Sidewalks |
| Accessibility | Accessible Bedroom,Accessible Closets,Accessible Common Area,Accessible Doors,Accessible Entrance,Accessible Full Bath,Accessible Hallway(s),Accessible Kitchen,Accessible Kitchen Appliances |
| Assoc Fee Paid Per | Annually |
| County | Hamilton |
| New Construction | false |
| Property Type | Residential |
| HOA | true |
| Attached Garage | true |
| Subdivision Name | Blackstone Creek at Meadow Stream |
| Garage Y/N | true |
| Other Structures | None |
| Full Baths | 2 |
| Status | Active |
| Directions | I-75 North to exit 11 (Ooltewah exit.) Turn left onto Lee Hwy. Turn right onto Mountain View Rd. Take third exit in traffic circle (Blanche Rd.) Continue straight on Refuge Ln, turn right on Tranquility Dr, turn left on Trout Lily Dr, turn left on Blackrock Dr, home on right. |
| High School | Ooltewah |
| City | Ooltewah |
| Lot Size Units | Acres |
| Lot Size Square Feet | 12632.4 |
| Carport Y/N | false |
| Listing Terms | Cash,Conventional,FHA,VA Loan |
| Elementary School | Ooltewah |
| Tax Annual Amount | 2215.86 |
| Middle/Junior High School | Hunter |
| Property Condition | Functional |
| Virtual Tour | https://www.tourfactory.com/idxr3248799 |
| Standard Status | Active |
Interior Features
| Interior Amenities | Walk-In Shower,Split Bedrooms,Walk-In Closet(s),Tray Ceiling(s),Storage,Primary Downstairs,Pantry,Open Floorplan,Kitchen Island,High Ceilings,Granite Counters,Bathroom Mirror(s),Breakfast Bar,Cathedral Ceiling(s),Ceiling Fan(s),Crown Molding |
|---|---|
| Basement | None |
| Flooring | Carpet,Engineered Hardwood,Tile |
| Air Conditioning Y/N | true |
| Heating Y/N | true |
| Window Features | Vinyl Frames,Insulated Windows |
| Fireplace Y/N | true |
| Laundry Features | Main Level,Laundry Room |
| Total Bedrooms | 3 |
| LivingAreaSource | Plans |
| Total Baths | 2 |
Exterior Features
| Exterior Amenities | Rain Gutters |
|---|---|
| Parking Features | Concrete,Driveway,Garage,Garage Door Opener |
| Lot Features | Mailbox,Level |
| Water Source | Public |
| Lot Size Area | 0.29 |
| Foundation Details | Slab |
| Lot Dimensions | 62x150x113x108 |
| Lot Size Acres | 0.29 |
| Road Surface Type | Asphalt |
| Road Frontage Type | County Road |
| Horse Y/N | false |
Amenities
- Foreclosure
- Views
- Short Sale
- New Construction
- Adult 55+
- Lease To Own
- No HOA Fees
- Furnished
- Primary On Main
- Air Conditioning
- Seller Finance
- Green
- Fixer Upper
- Horse
- Golf
- Fireplace
- Deck
- Garage
- Basement
- Pool
Property vs Single Family Average in 37363
Price
Taxes
Year Built
 The data relating to real estate for sale on this Web Site comes from the IDX Program of the East Tennessee Realtors® Multiple Listing Service. © Copyright 2026 All rights reserved. This information is being provided for the consumers' personal, non-commercial use and may not be used for any purpose other than to identify prospective properties the consumers may be interested in purchasing. This information was updated September 16, 2026 5:19 AM UTC Some properties may subsequently have sold
 River Counties Association of REALTORS® All information deemed reliable but not guaranteed. All properties are subject to prior sale, change or withdrawal. Neither listing broker(s) or information provider(s) shall be responsible for any typographical errors, misinformation, misprints and shall be held totally harmless. Listing(s) information is provided for consumer's personal, non-commercial use and may not be used for any purpose other than to identify prospective properties consumers may
