
Views - Primary on Main

Address
3767 Lacy Leaf Lane, Apison, TN
Price
$ 725,000
Property Attributes
- MLS#20263212
- TypeSingle Family
- Listing Status Active
- CountyHamilton
- CityApison
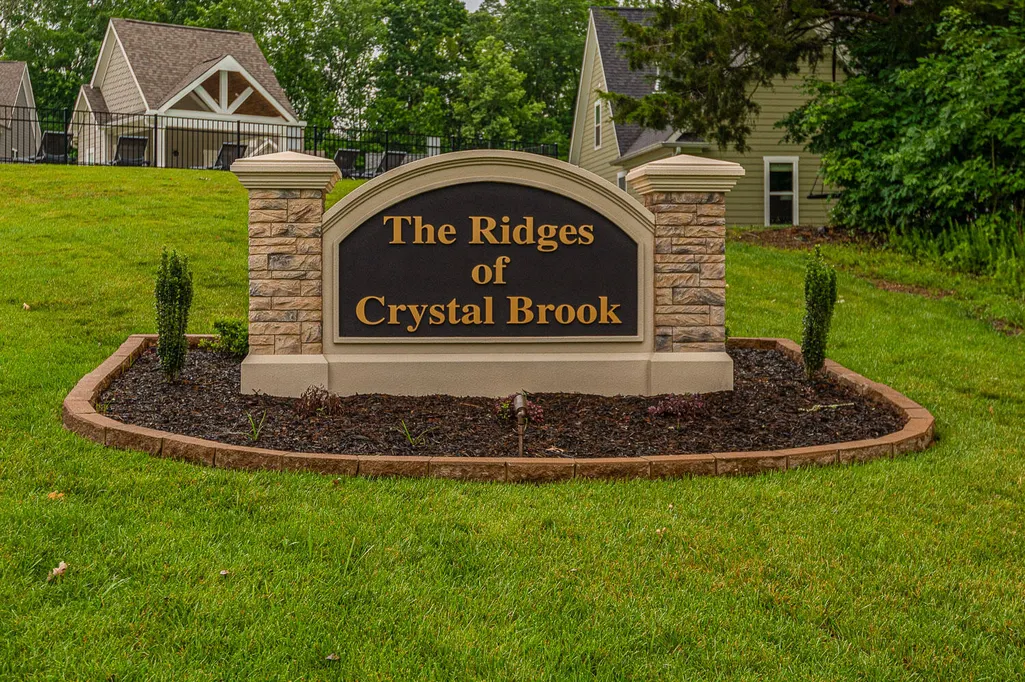
- NeighborhoodThe Ridges of Crystal Brook
- Zip37302
- StyleOther
- Year Built2016
- Taxes$ 2805
- Price$ 725,000
- Bedrooms4
- Full Bathrooms3
- Half Bathrooms1
- Sqr Footage3466
- Lot Size0.54 Acres
Data Source:
River Counties MLS (RCMLS)
Property Description
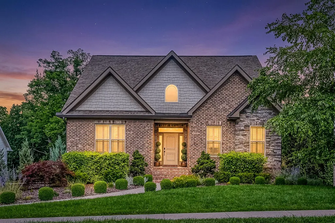
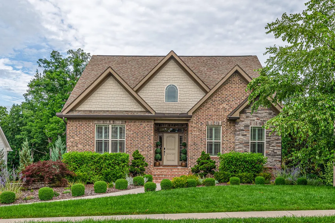
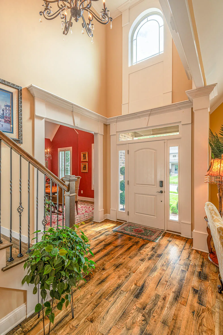
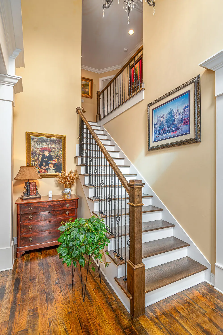
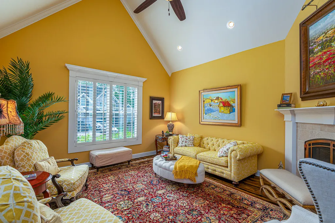
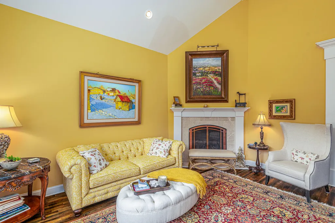
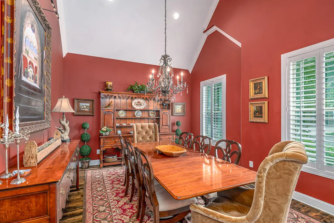
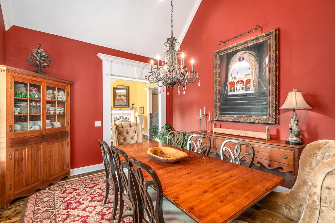
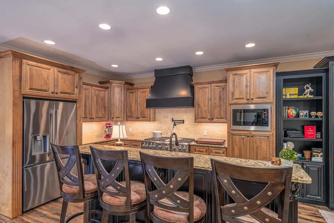
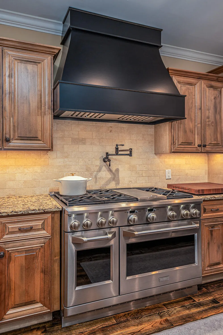
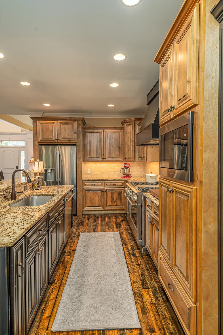
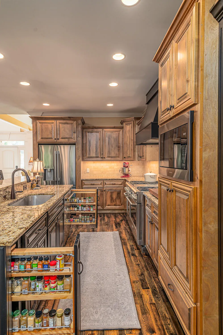
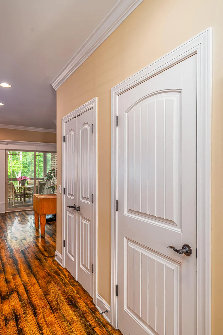
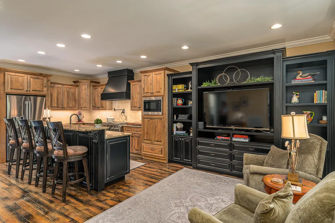
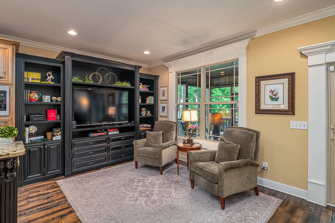
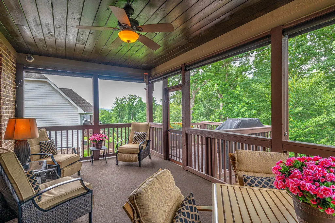
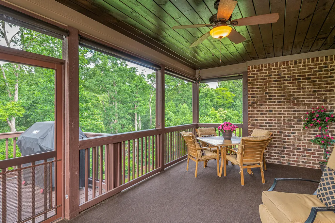
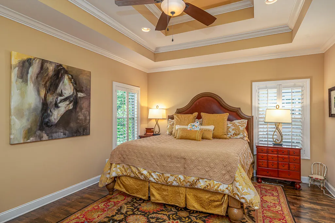
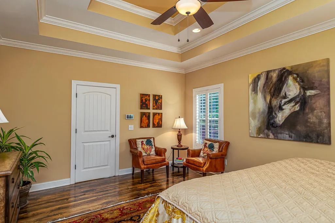
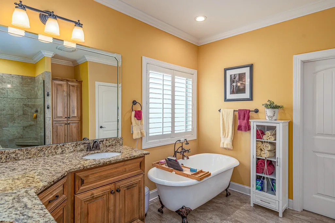
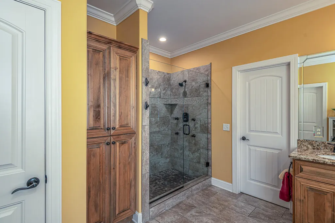
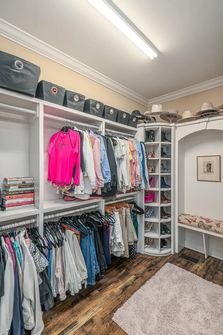
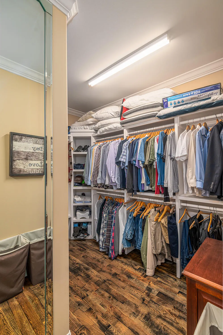
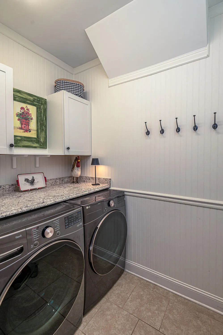
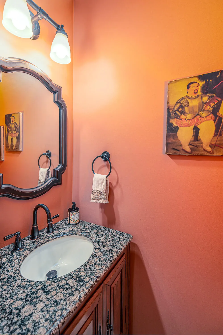
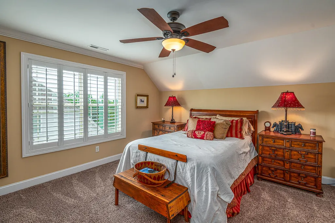
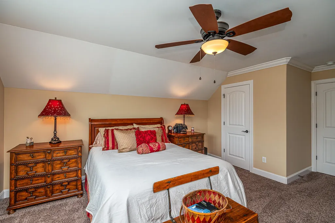
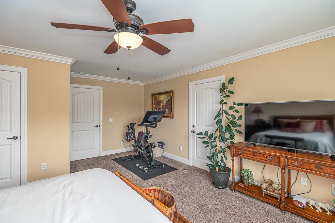
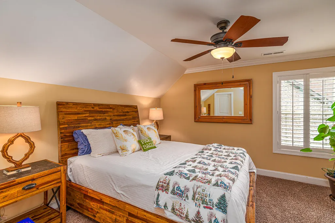
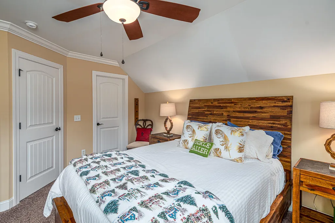
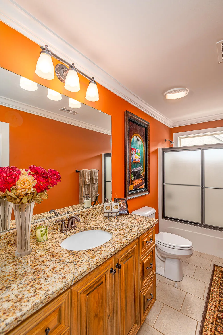
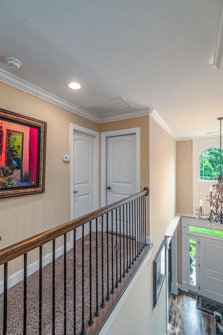
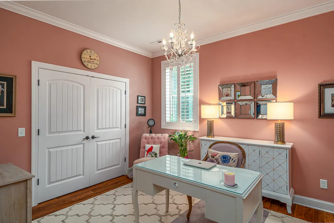
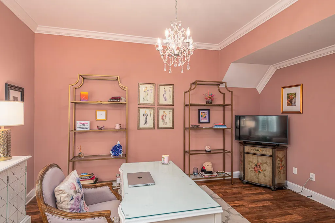
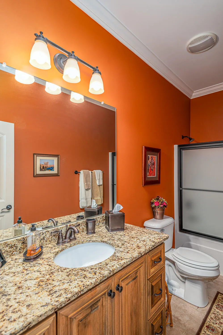
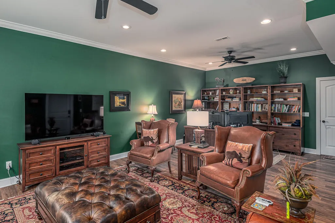
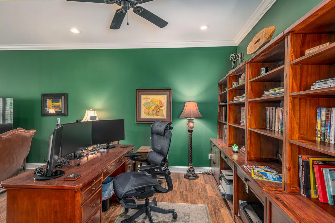
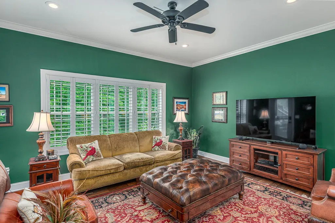
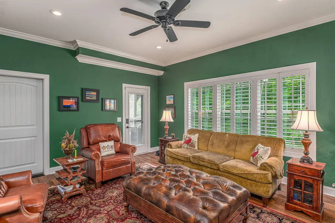
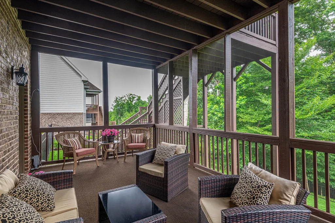
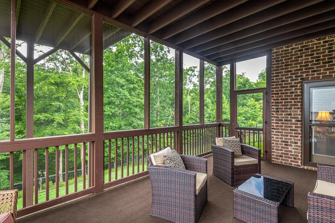
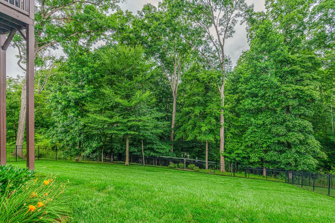
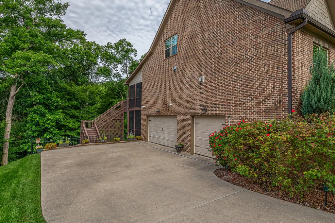
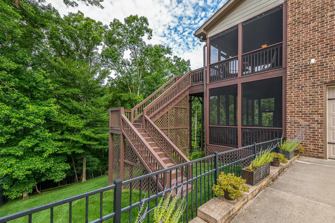
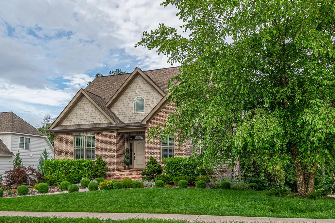
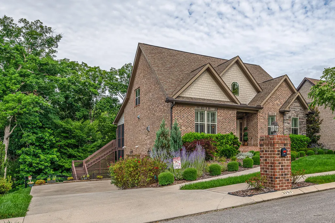
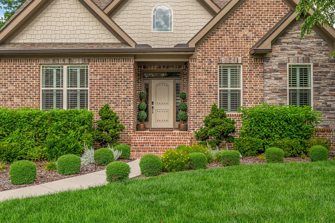
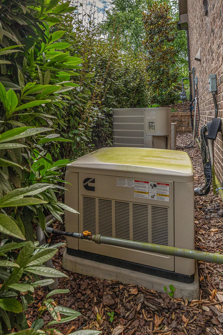
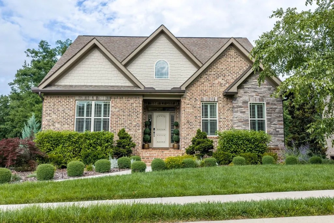
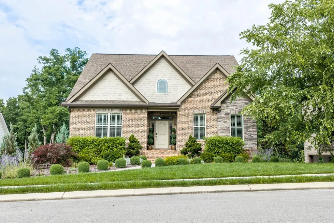
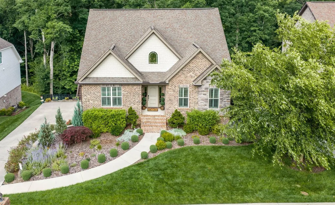
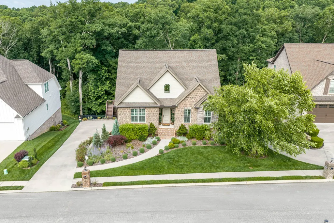
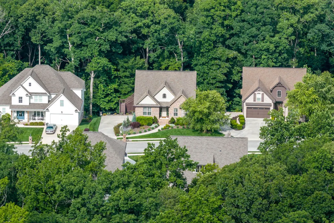
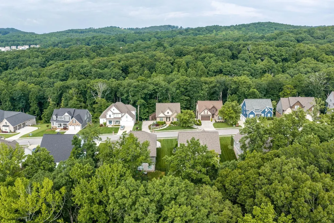
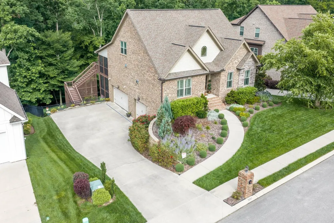
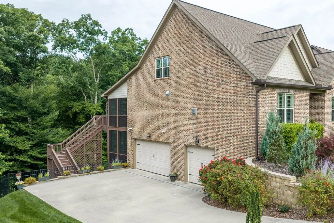
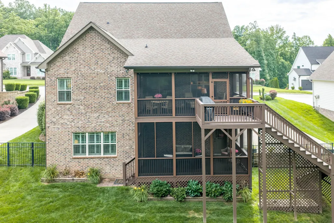
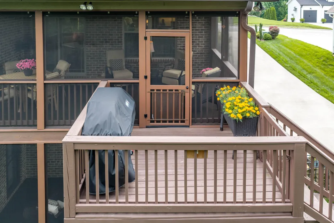
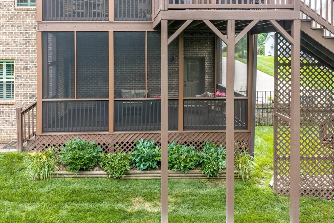
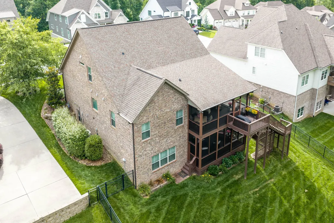
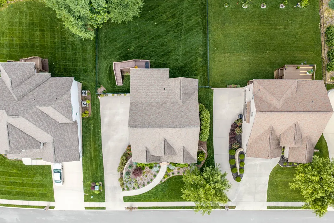
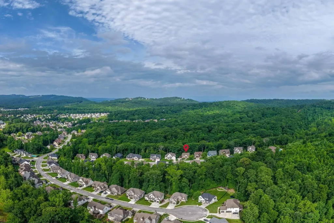
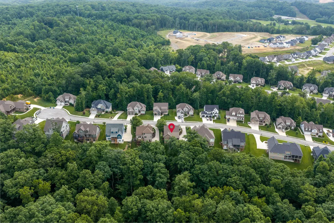
Welcome to 3767 Lacy Leaf Lane, nestled in the highly desirable Ridges of Crystal Brook community in Apison! Situated on a beautifully landscaped 0.54-acre lot, this meticulously maintained, one-owner brick home offers 4 bedrooms, 3.5 bathrooms, and a spacious 3-car side-entry garage. Step inside to discover a thoughtfully designed floor plan featuring a welcoming foyer, formal dining room, and an inviting living room with a vented gas log fireplace. The chef's kitchen is equipped with upgraded appliances, a center island, bar seating, and a pantry, and opens seamlessly to the keeping room (or eat-in kitchen space) with custom built-ins. The main-level primary suite is a true retreat, complete with dual vanities, a tiled shower, clawfoot soaking tub, linen cabinetry, private water closet, and an impressive walk-in closet featuring rotating shoe rack towers. A laundry room and powder room complete the main level. Upstairs, you'll find two generously sized bedrooms, a full bathroom, and ample walk-in attic storage. The finished walk-out lower level offers a large family room, fourth bedroom, and full bathroom--perfect for guests, a teen suite, or multi-generational living. Outdoor living is just as impressive, with a covered front porch, screened porch with sun shades, open grilling deck, and an additional screened porch on the lower level. A fenced backyard (property line extends all the way to the creek) provides a peaceful wooded backdrop and added privacy. Additional features include a whole-home automatic failover generator, irrigation system on a separate meter, abundant storage, and professional landscaping. See full list of updates and upgrades provided in MLS documents. This exceptional home combines quality, comfort, and functionality in one of Apison's most sought-after neighborhoods. Schedule your private showing today!
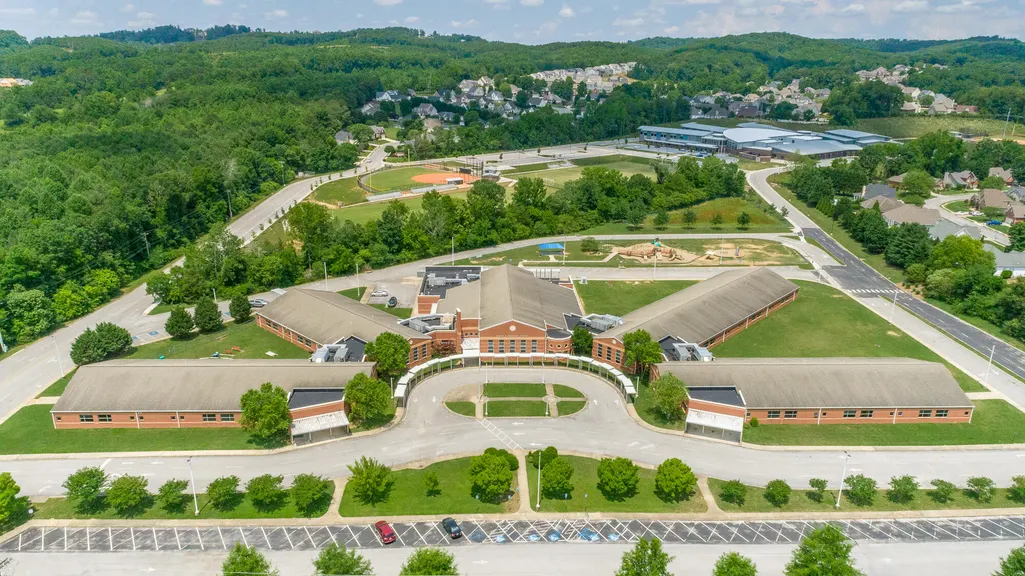
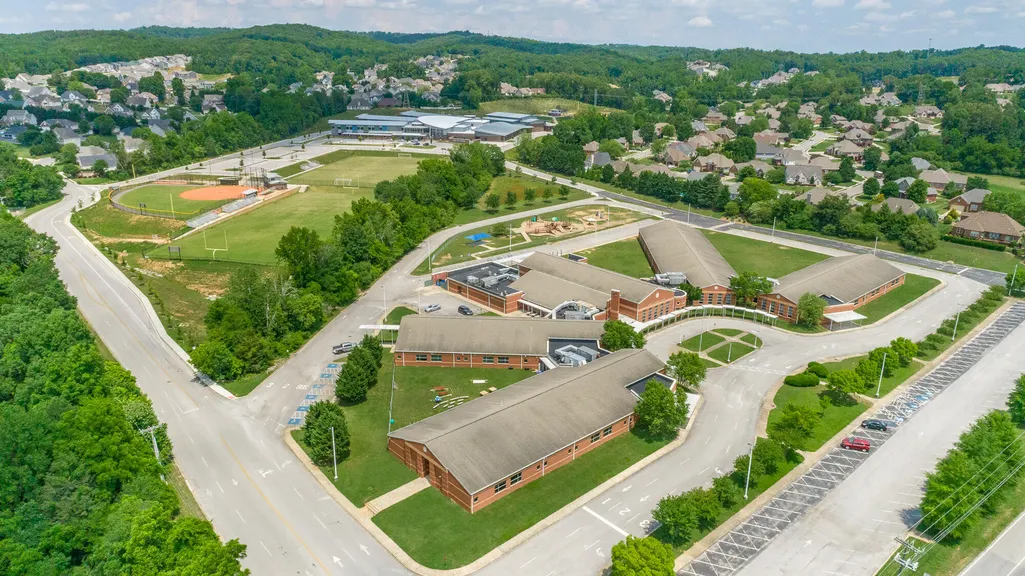
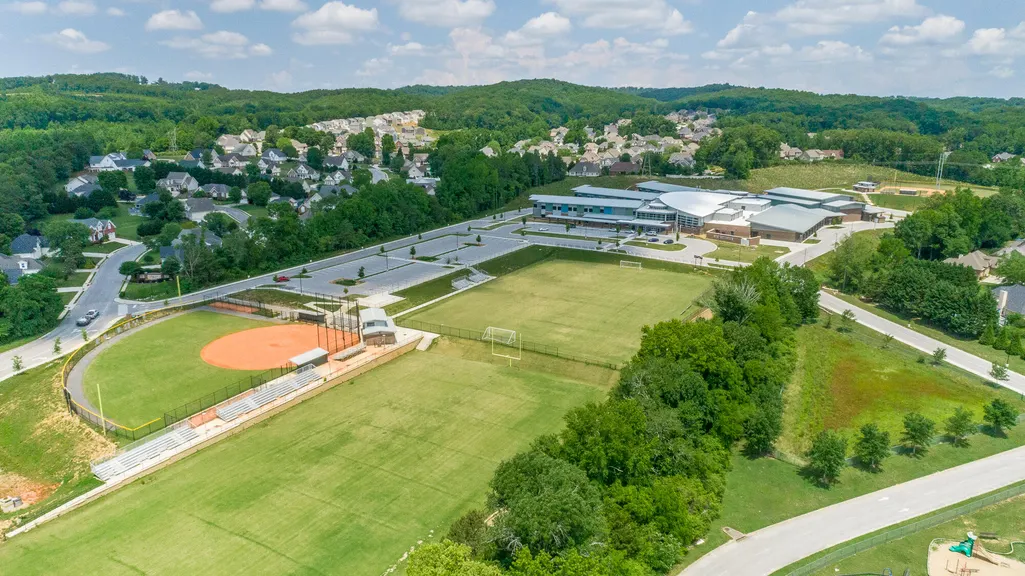
| Elementary School | Middle School | High School |
|---|---|---|
| Apison Elementary School | East Hamilton Middle School | East Hamilton High School |
| Price History | |
|---|---|
| 6/22/2026 | Listed $725,000 |
General Features
| Living Area | 3466 |
|---|---|
| Sewer | Public Sewer |
| Heating | Natural Gas,Central,Electric,Multi Units |
| Cooling | Ceiling Fan(s),Central Air,Multi Units |
| Utilities | Water Connected,Sewer Connected,Natural Gas Connected,Electricity Connected |
| Possession | Close Of Escrow |
| Roof | Shingle |
| Appliances | Washer,Tankless Water Heater,Dishwasher,Disposal,Double Oven,Dryer,Electric Oven,Exhaust Fan,Gas Cooktop,Gas Range,Microwave,Refrigerator |
| HOA Fee | 700 |
| Garage Spaces | 3 |
| Patio/Porch Features | Covered,Deck,Front Porch,Porch,Rear Porch,Screened |
| Architectural Style | Other |
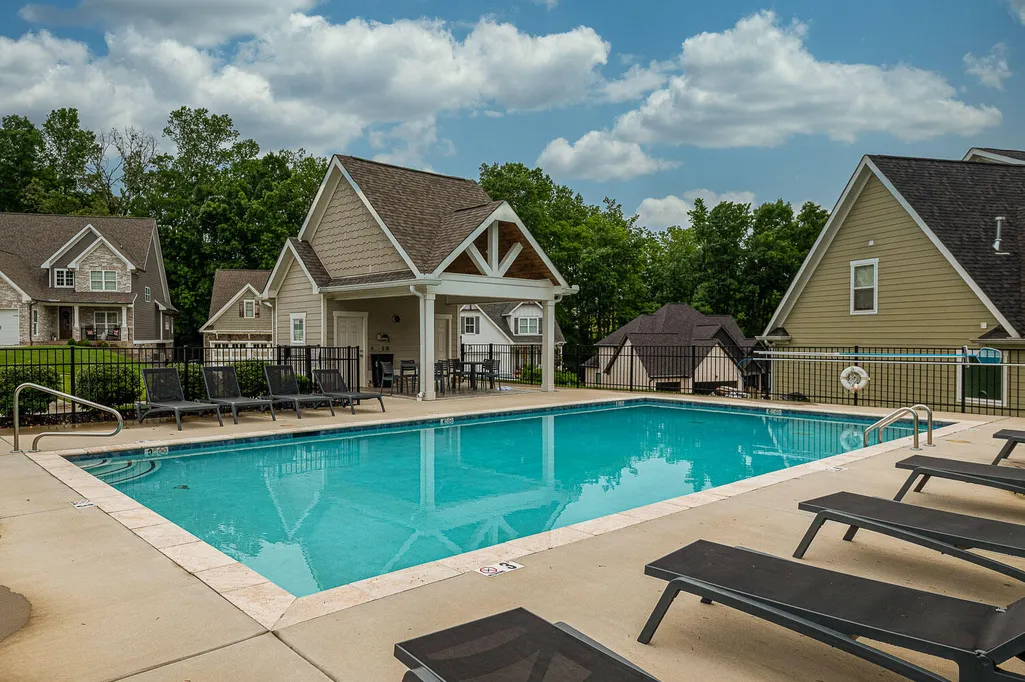
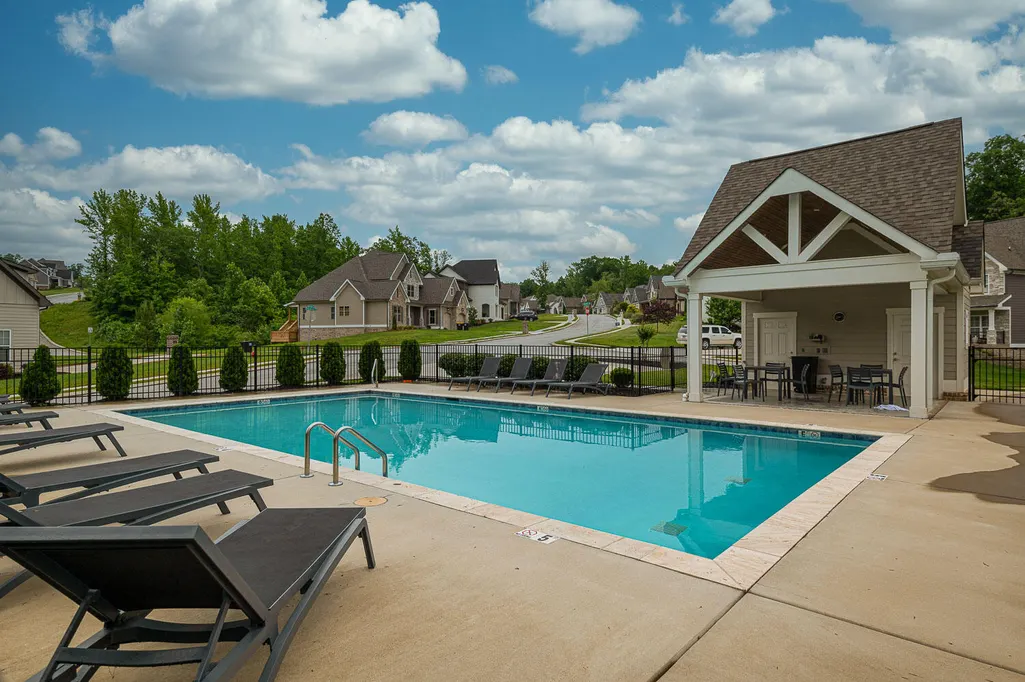
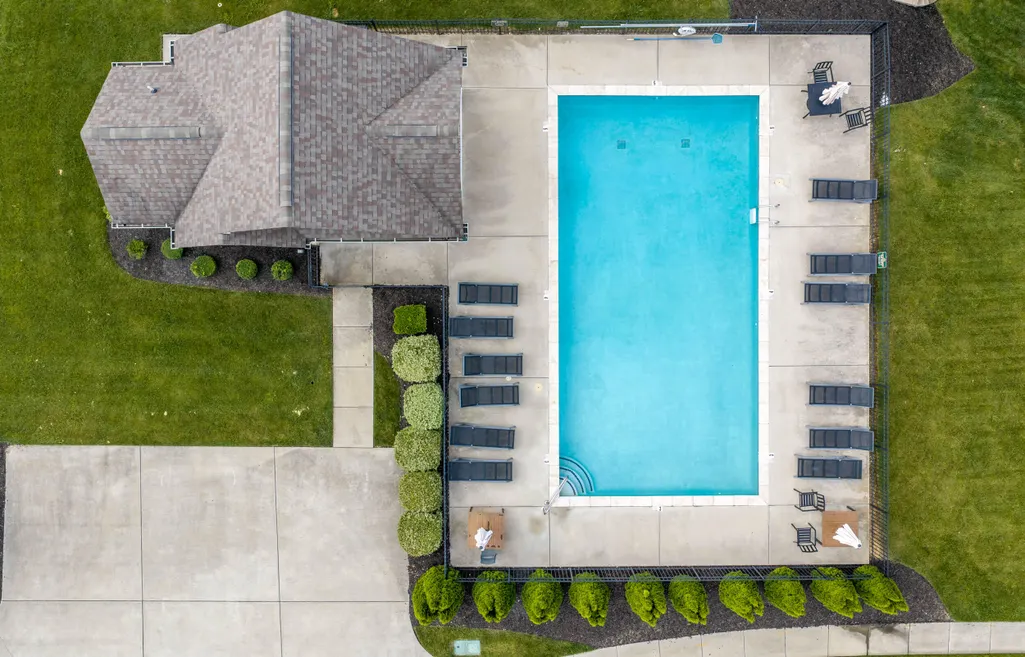
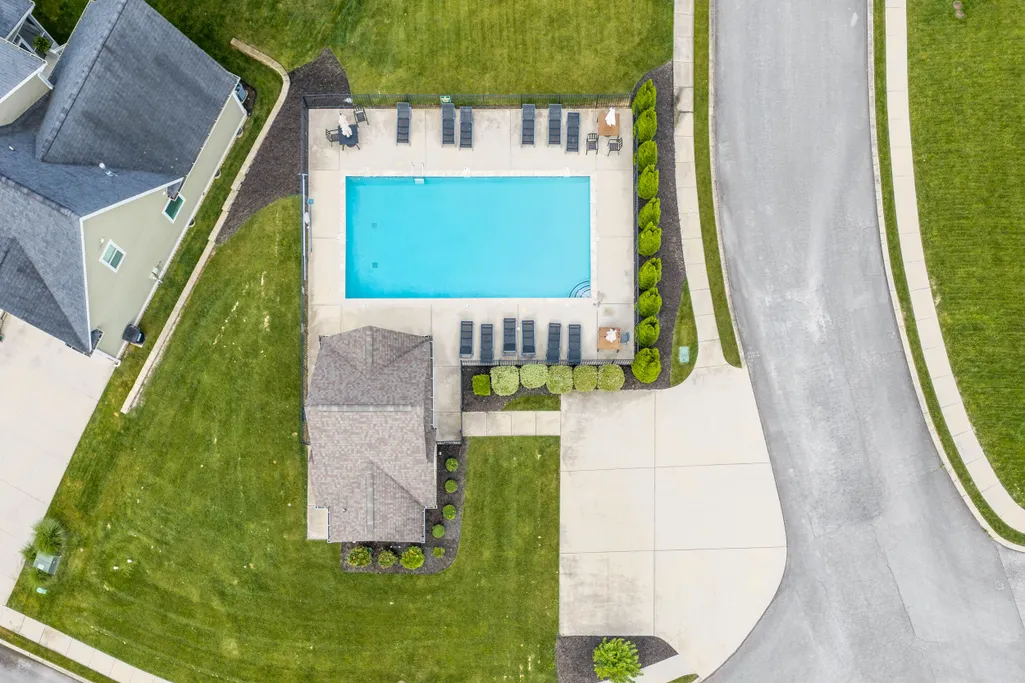
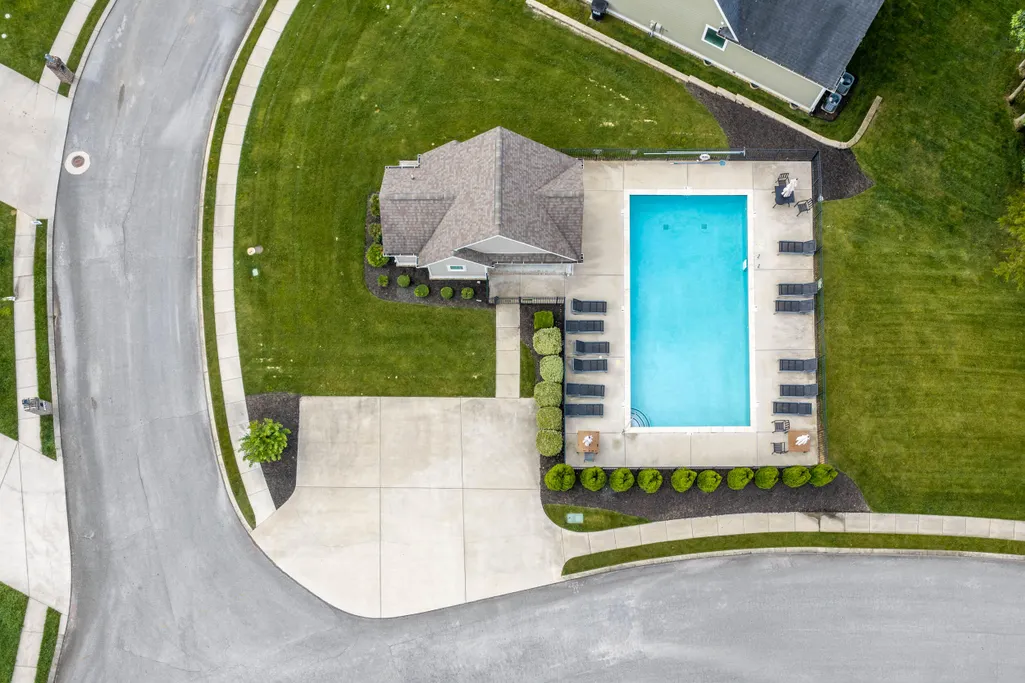
| Pool Features | Community |
| Construction Materials | Brick,Stone |
| Year Built | 2016 |
| View | Trees/Woods,Mountain(s) |
| Levels | One and One Half |
| Property Subtype | Single Family Residence |
| Community Features | Pool,Sidewalks |
| Assoc Fee Paid Per | Annually |
| County | Hamilton |
| New Construction | false |
| Property Type | Residential |
| HOA | true |
| Attached Garage | true |
| Subdivision Name | The Ridges of Crystal Brook |
| Garage Y/N | true |
| Other Structures | None |
| Full Baths | 3 |
| Status | Active |
| Directions | From I-75 at East Brainerd Rd exit - East on East Brainerd Rd to left on Stepping Rock Dr, right on Crystal Brook Dr, left on Windbridge Dr, right on Peppy Branch Trail, left on Lacy Leaf Ln, home on left. |
| High School | East Hamilton |
| City | Apison |
| Lot Size Units | Acres |
| Lot Size Square Feet | 23522.4 |
| Carport Y/N | false |
| Listing Terms | Cash,Conventional,VA Loan |
| Elementary School | Apison |
| Tax Annual Amount | 2805.47 |
| Middle/Junior High School | East Hamilton |
| Property Condition | Functional |
| Virtual Tour | https://www.tourfactory.com/idxr3246693 |
| Standard Status | Active |
Interior Features
| Interior Amenities | Walk-In Shower,Wired for Data,Walk-In Closet(s),Tray Ceiling(s),Storage,Soaking Tub,Primary Downstairs,Pantry,Open Floorplan,Kitchen Island,High Speed Internet,High Ceilings,Granite Counters,Eat-in Kitchen,Double Vanity,Bathroom Mirror(s),Breakfast Bar,Built-in Features,Cathedral Ceiling(s),Ceiling Fan(s),Crown Molding |
|---|---|
| Basement | Full,Partially Finished |
| Flooring | Carpet,Engineered Hardwood,Tile |
| Air Conditioning Y/N | true |
| Heating Y/N | true |
| Window Features | Vinyl Frames,Insulated Windows |
| Fireplace Y/N | true |
| Half Baths | 1 |
| Laundry Features | Main Level,Laundry Room |
| Total Bedrooms | 4 |
| LivingAreaSource | Appraiser |
| Total Baths | 4 |
Exterior Features
| Exterior Amenities | Smart Lock(s),Rain Gutters |
|---|---|
| Fencing | Fenced |
| Parking Features | Basement,Concrete,Driveway,Garage,Garage Door Opener |
| Lot Features | Mailbox,Wooded,Sloped,Level,Landscaped |
| Water Source | Public |
| Lot Size Area | 0.54 |
| Foundation Details | Brick/Mortar |
| Lot Dimensions | 80 X 286.22 |
| Lot Size Acres | 0.54 |
| Road Surface Type | Asphalt |
| Road Frontage Type | County Road |
| Other Equipment | Generator |
Amenities
- Foreclosure
- Views
- Short Sale
- New Construction
- Adult 55+
- Lease To Own
- No HOA Fees
- Furnished
- Primary On Main
- Air Conditioning
- Seller Finance
- Green
- Fixer Upper
- Horse
- Golf
- Fireplace
- Deck
- Garage
- Basement
- Pool
Property vs Single Family Average in 37302
Price
Taxes
Year Built
 The data relating to real estate for sale on this Web Site comes from the IDX Program of the East Tennessee Realtors® Multiple Listing Service. © Copyright 2026 All rights reserved. This information is being provided for the consumers' personal, non-commercial use and may not be used for any purpose other than to identify prospective properties the consumers may be interested in purchasing. This information was updated September 13, 2026 5:00 AM UTC Some properties may subsequently have sold
 River Counties Association of REALTORS® All information deemed reliable but not guaranteed. All properties are subject to prior sale, change or withdrawal. Neither listing broker(s) or information provider(s) shall be responsible for any typographical errors, misinformation, misprints and shall be held totally harmless. Listing(s) information is provided for consumer's personal, non-commercial use and may not be used for any purpose other than to identify prospective properties consumers may
