
New Construction - Primary on Main

Address
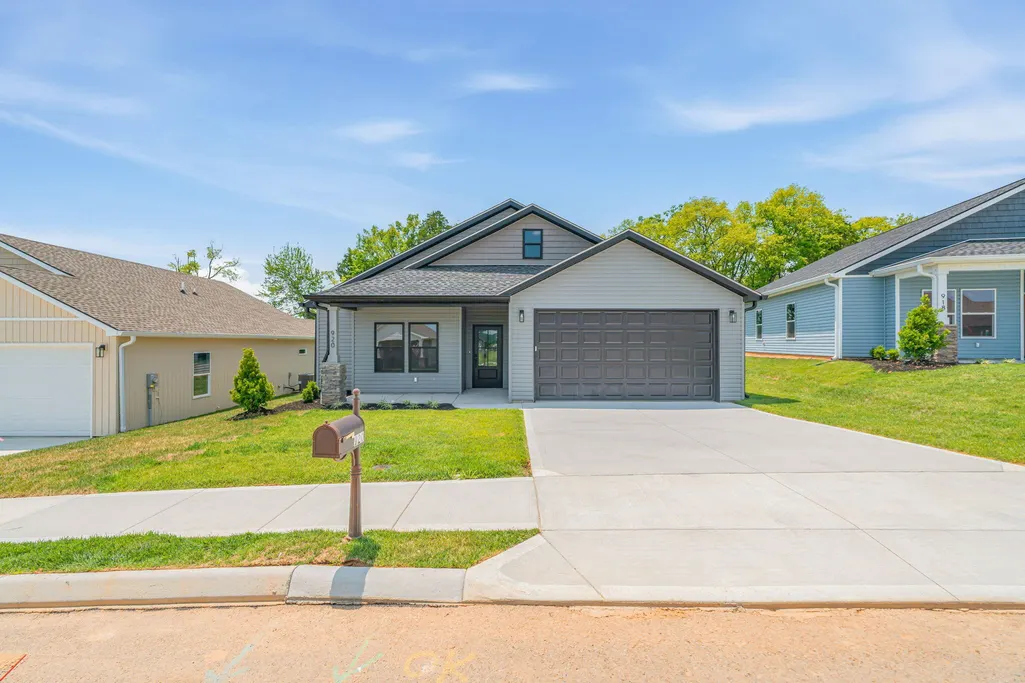
920 Stratford Avenue, Sweetwater, TN
Price
$ 374,900
Property Attributes
- MLS#20261805
- TypeSingle Family
- Listing Status Active Under Contract
- CountyMonroe
- CitySweetwater
- NeighborhoodWillow Creek
- Zip37874
- StyleRanch
- Year Built2026
- Taxes$ 1700
- Price$ 374,900
- Bedrooms3
- Full Bathrooms2
- Half Bathrooms0
- Sqr Footage1471
- Lot Size0.2 Acres
Data Source:
River Counties MLS (RCMLS)
Property Description
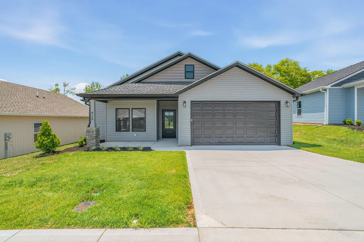
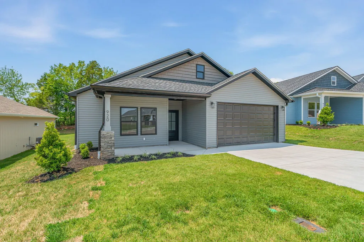
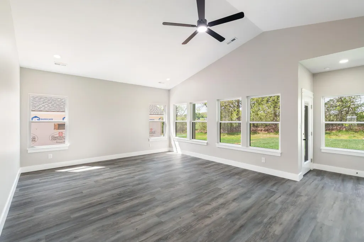
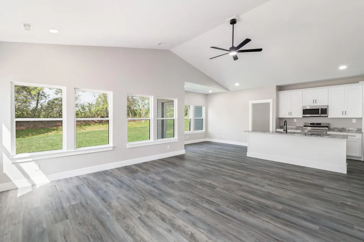
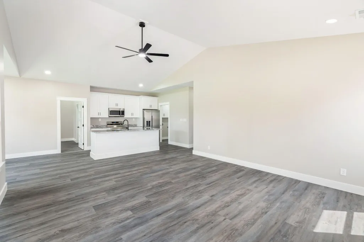
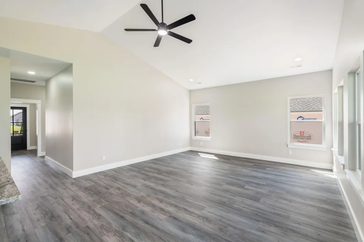
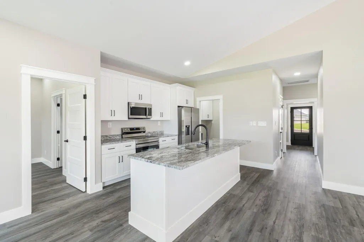
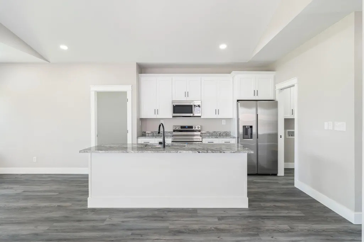
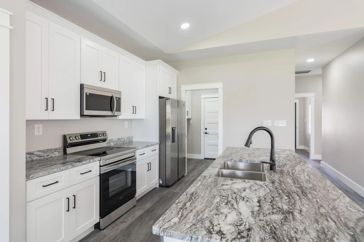
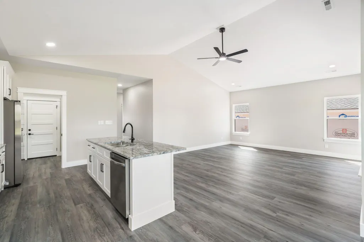
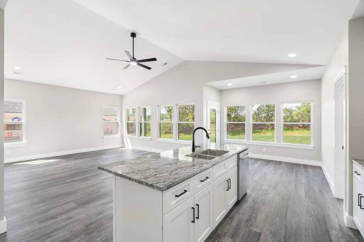
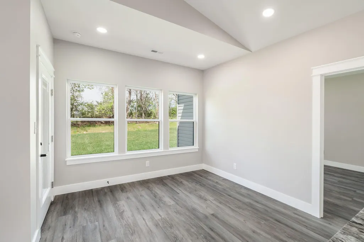
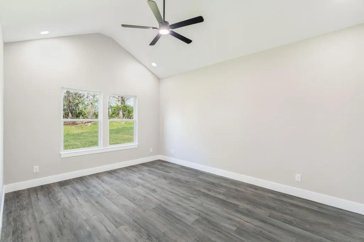
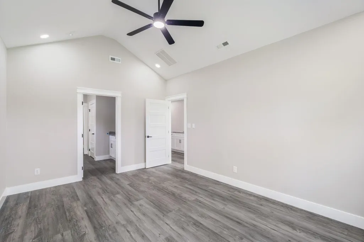
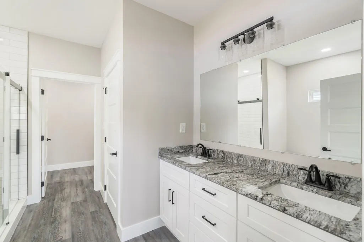
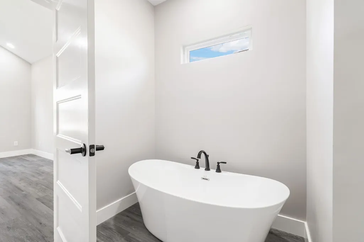
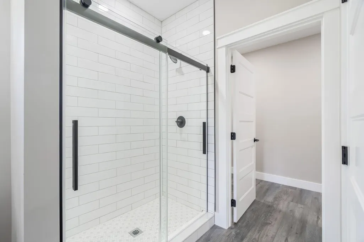
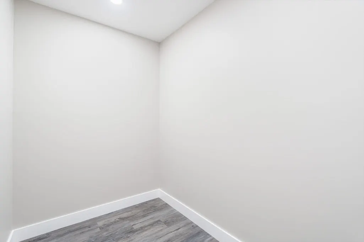
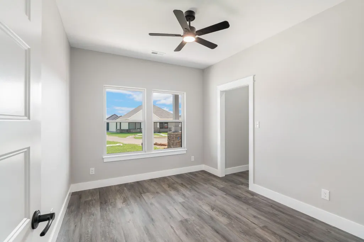
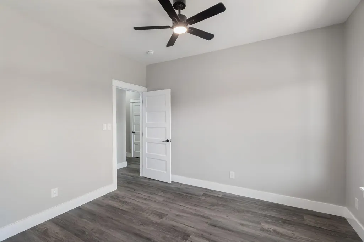
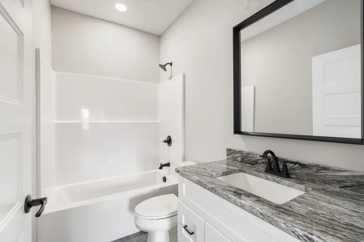
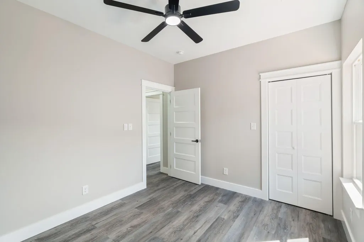
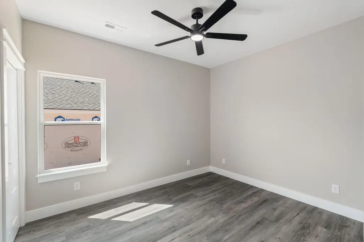
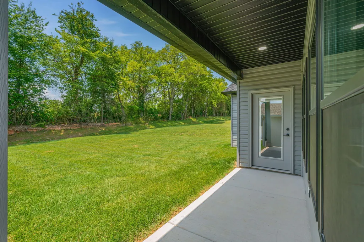
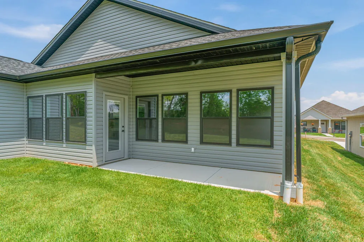
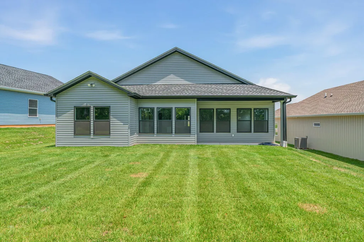
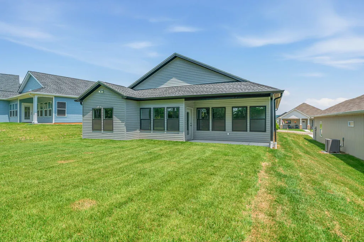
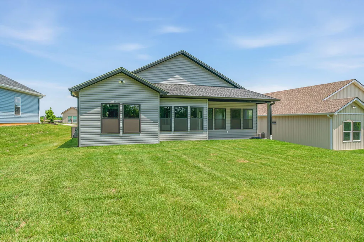
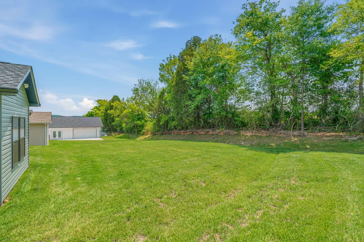
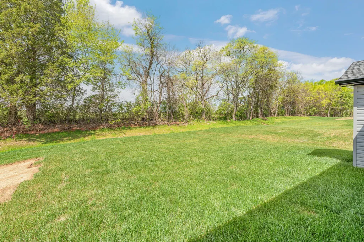
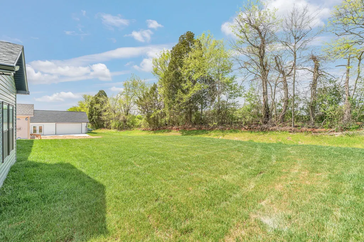
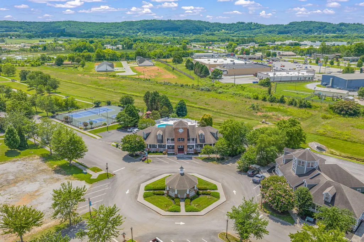
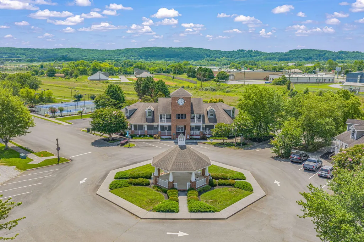
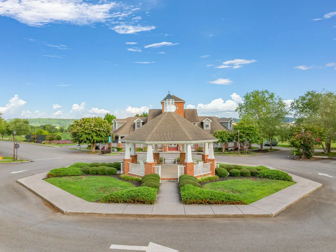
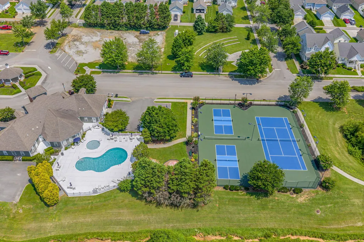
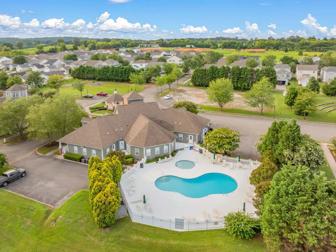
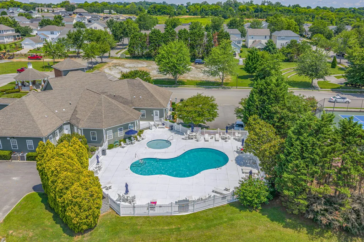
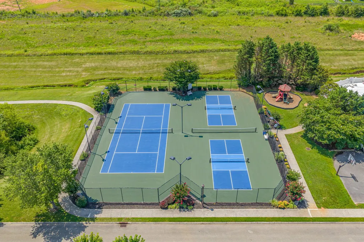
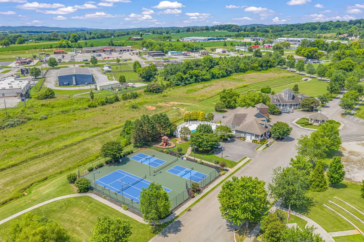
Not all new construction homes are created equal--and this one proves it from the moment you arrive. Located at 920 Stratford Avenue in the highly sought-after Willow Creek community, this beautifully built home combines modern design, quality craftsmanship, and everyday comfort. Step inside to discover a bright, open-concept floor plan filled with natural light, creating a warm and inviting space perfect for both relaxing and entertaining. The seamless flow between the living, dining, and kitchen areas makes this home as functional as it is stylish. The kitchen is truly the heart of the home, featuring ample cabinetry for storage, a large oversized island perfect for gathering, stunning granite countertops, and brand-new appliances. Whether you're preparing meals or hosting guests, this space offers both beauty and practicality. The primary suite feels like a relaxing, spa-like retreat. Enjoy a luxurious soaker tub, a tile walk-in shower, and a large oversized primary closet that provides plenty of space and organization. With 3 spacious bedrooms, 2 well-appointed bathrooms, and a two-car garage, this home is designed to fit a variety of lifestyles. Outside, you'll find a large, beautiful backyard--ideal for family gatherings, outdoor entertaining, or giving your pets plenty of room to play. One of the biggest perks of living in Willow Creek is everything beyond your front door. The community offers incredible amenities, including a pool, clubhouse, fitness center, tennis courts, and sidewalks throughout--perfect for walking, running, and enjoying an active lifestyle. Not all new construction homes are created equal--and once you see this one in person, you'll understand exactly why. Schedule your private showing today before it's gone.
| Elementary School | Middle School | High School |
|---|---|---|
| Sweetwater Elementary School | Sweetwater Middle School | Sweetwater High School |
| Price History | |
|---|---|
| 4/8/2026 | Listed $374,900 |
General Features
| Living Area | 1471 |
|---|---|
| Sewer | Public Sewer |
| Heating | Central |
| Cooling | Ceiling Fan(s),Central Air |
| Utilities | Underground Utilities,High Speed Internet Available,Water Connected,Sewer Connected,Phone Available,Cable Available,Electricity Connected |
| Possession | Close Of Escrow |
| Roof | Shingle |
| Appliances | Dishwasher,Electric Range,Microwave,Refrigerator |
| HOA Fee | 210 |
| Garage Spaces | 2 |
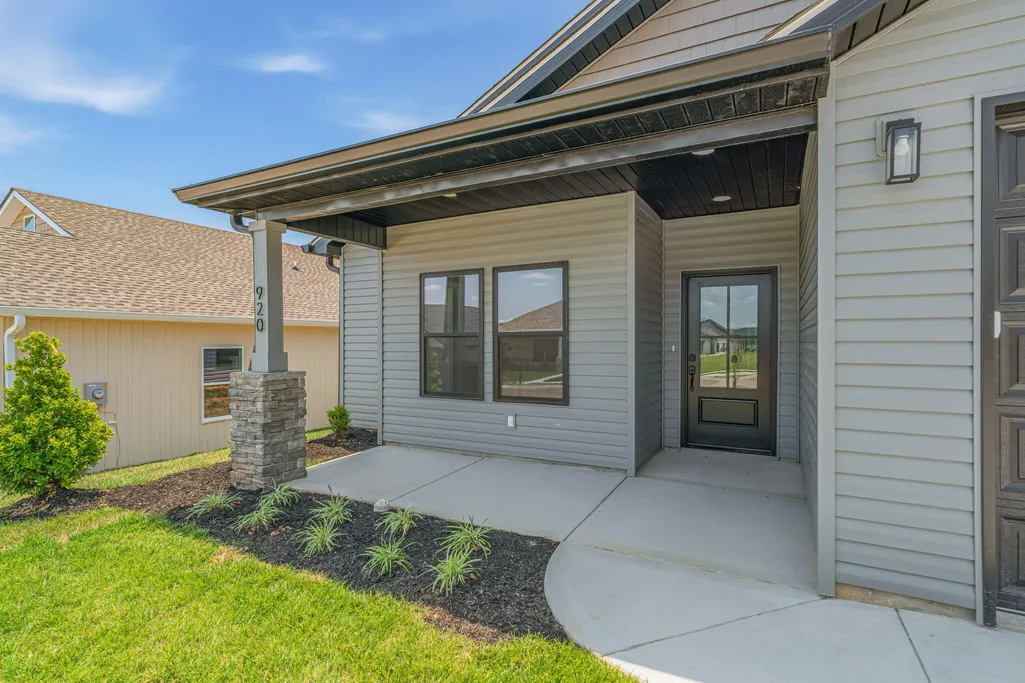
| Patio/Porch Features | Covered,Front Porch,Porch,Rear Porch |
| Architectural Style | Ranch |
| Pool Features | Salt Water,Association,In Ground |
| Construction Materials | Vinyl Siding |
| Year Built | 2026 |
| Levels | One |
| Property Subtype | Single Family Residence |
| Community Features | Clubhouse,Curbs,Fitness Center,Playground,Pool,Sidewalks,Street Lights |
| Assoc Fee Paid Per | Quarterly |
| County | Monroe |
| New Construction | true |
| Property Type | Residential |
| HOA | true |
| Attached Garage | true |
| Subdivision Name | Willow Creek |
| Garage Y/N | true |
| Other Structures | None |
| Full Baths | 2 |
| Status | Active Under Contract |
| Directions | From Hwy 68: Turn onto Willow Creek Blvd. Turn left onto Stratford Ave. House is on the left. |
| High School | Sweetwater |
| City | Sweetwater |
| Lot Size Units | Acres |
| Lot Size Square Feet | 8712 |
| Carport Y/N | false |
| Listing Terms | Cash,Conventional,FHA,USDA Loan,VA Loan |
| Elementary School | Sweetwater |
| Tax Annual Amount | 1700 |
| Middle/Junior High School | Sweetwater |
| Property Condition | New Construction |
| Structure Type | House |
| Standard Status | Active Under Contract |
Interior Features
| Interior Amenities | Walk-In Shower,Walk-In Closet(s),Soaking Tub,Primary Downstairs,Open Floorplan,Kitchen Island,High Speed Internet,Granite Counters,Ceiling Fan(s) |
|---|---|
| Basement | None |
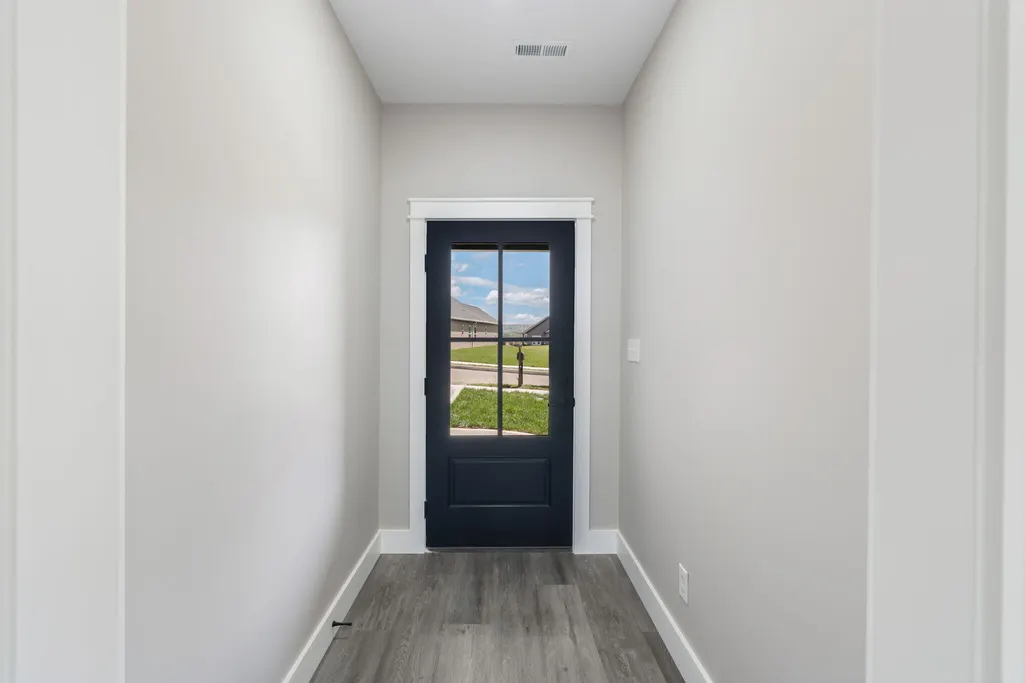
| Flooring | Luxury Vinyl |
| Air Conditioning Y/N | true |
| Heating Y/N | true |
| Window Features | ENERGY STAR Qualified Windows,Insulated Windows,Low-Emissivity Windows |
| Fireplace Y/N | false |
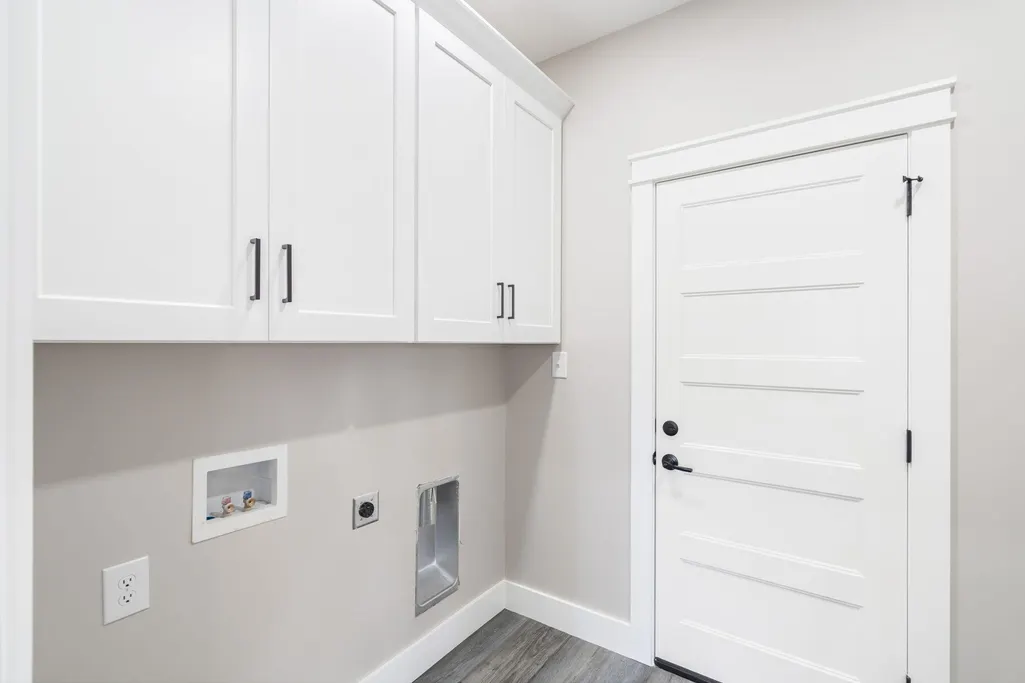
| Laundry Features | Main Level |
| Total Bedrooms | 3 |
| LivingAreaSource | Plans |
| Total Baths | 2 |
Exterior Features
| Exterior Amenities | Rain Gutters |
|---|---|
| Fencing | None |
| Parking Features | Concrete,Driveway,Garage,Garage Door Opener,Off Street |
| Lot Features | Level |
| Water Source | Public |
| Total Parking | 4 |
| Lot Size Area | 0.2 |
| Foundation Details | Slab |
| Lot Size Acres | 0.2 |
| Road Surface Type | Concrete,Paved |
| Waterfront Y/N | false |
| Road Frontage Type | City Street |
| Other Equipment | None |
| Road Responsibility | Public Maintained Road |
Amenities
- Foreclosure
- Views
- Short Sale
- New Construction
- Adult 55+
- Lease To Own
- No HOA Fees
- Furnished
- Primary On Main
- Air Conditioning
- Seller Finance
- Green
- Fixer Upper
- Horse
- Golf
- Fireplace
- Deck
- Garage
- Basement
- Pool
Property vs Single Family Average in 37874
Price
Taxes
Year Built
 The data relating to real estate for sale on this Web Site comes from the IDX Program of the East Tennessee Realtors® Multiple Listing Service. © Copyright 2026 All rights reserved. This information is being provided for the consumers' personal, non-commercial use and may not be used for any purpose other than to identify prospective properties the consumers may be interested in purchasing. This information was updated September 15, 2026 5:07 AM UTC Some properties may subsequently have sold
 River Counties Association of REALTORS® All information deemed reliable but not guaranteed. All properties are subject to prior sale, change or withdrawal. Neither listing broker(s) or information provider(s) shall be responsible for any typographical errors, misinformation, misprints and shall be held totally harmless. Listing(s) information is provided for consumer's personal, non-commercial use and may not be used for any purpose other than to identify prospective properties consumers may
