
Water Views - Golf Course - Primary on Main
Address
129 Chuniloti Trace, Loudon, TN
Price
$ 737,000
Property Attributes
- MLS#1354733
- TypeSingle Family
- Listing Status Active
- CountyLoudon
- CityLoudon
- AreaLoudon County
- NeighborhoodToqua Shores
- Zip37774
- StyleTraditional
- Year Built2006
- Taxes$ 2101
- Price$ 737,000
- Bedrooms3
- Full Bathrooms3
- Half Bathrooms1
- Sqr Footage2756
- Lot Size0.3 Acres
Data Source:
Knoxville MLS (KAAR)
Property Description
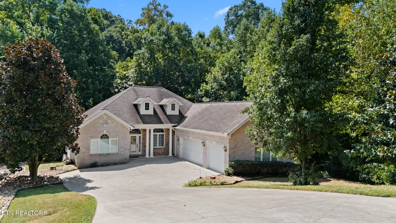
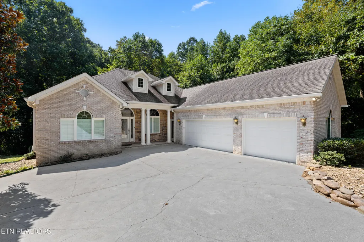
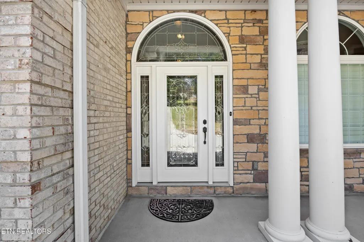
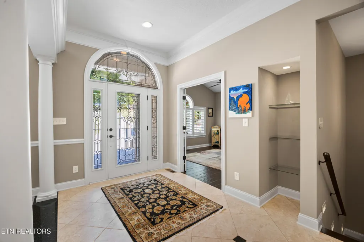
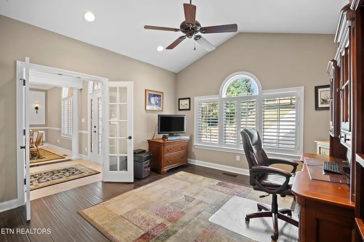
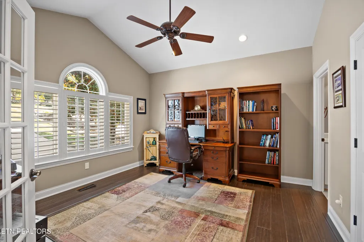
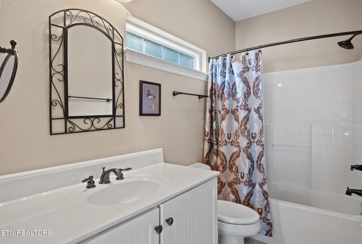
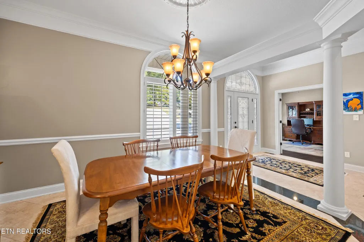
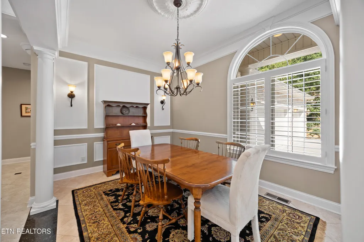
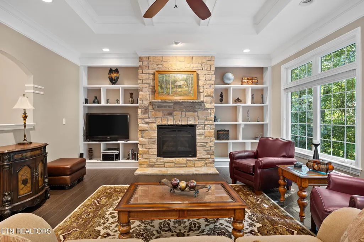
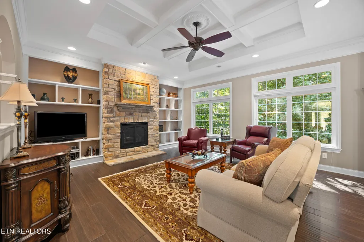
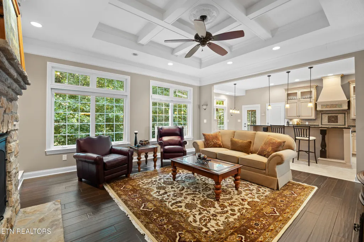
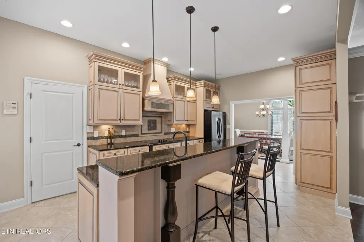
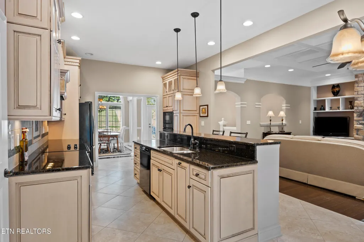
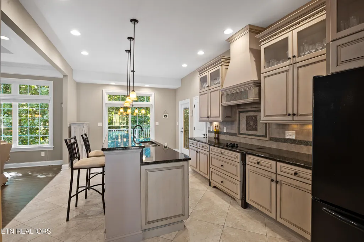
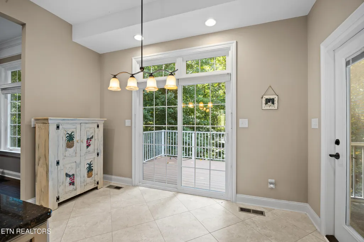
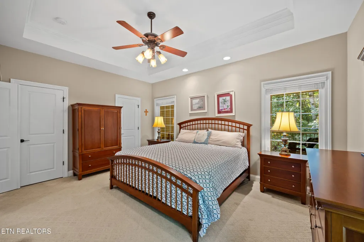
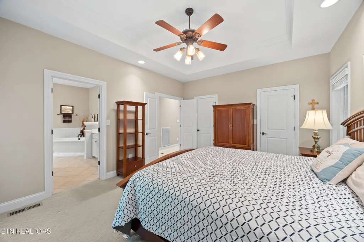
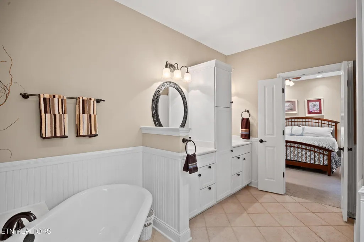
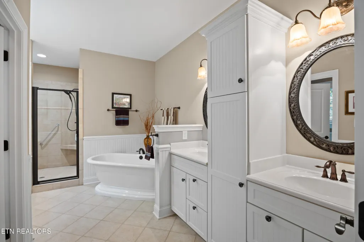
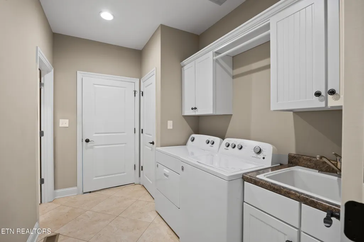
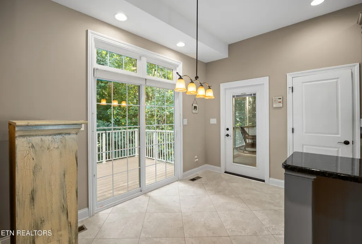
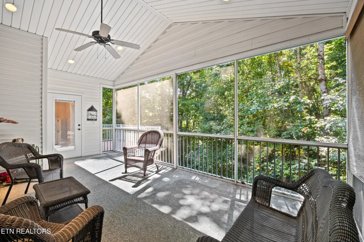
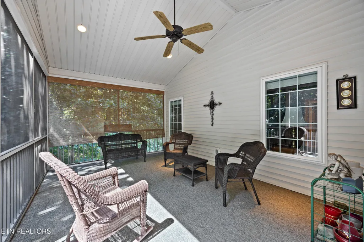
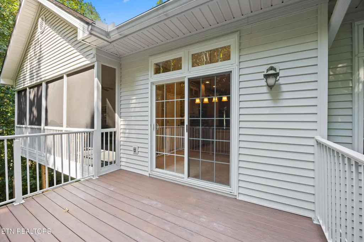
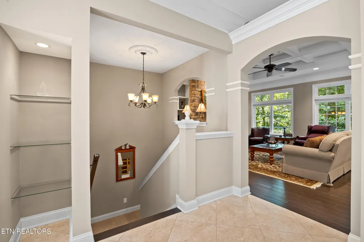
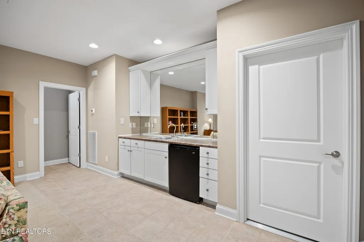
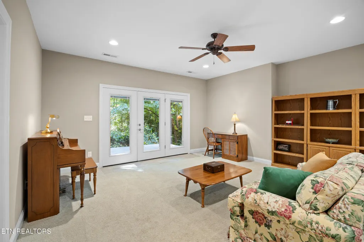
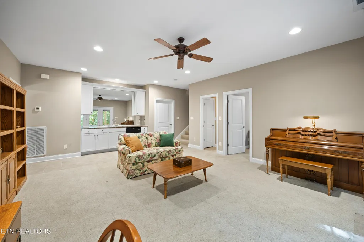
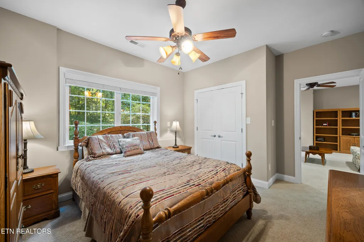
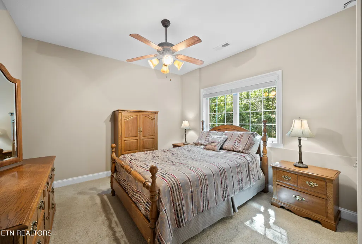
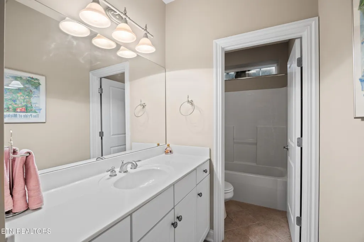
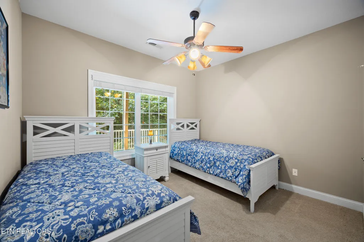
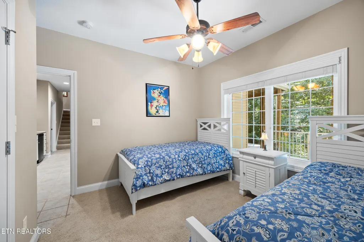
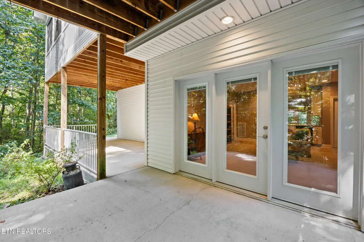
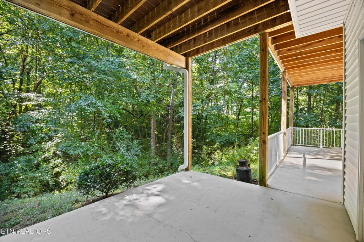
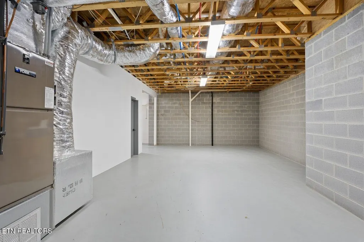
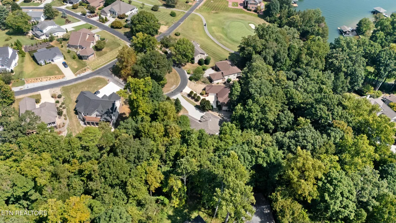
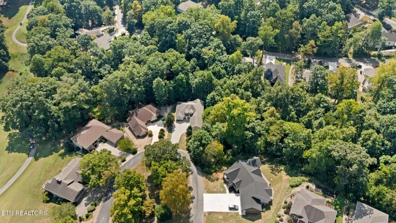
Welcome to 129 Chuniloti Trace in the highly desirable Toqua Shores community of Tellico Village. This one-owner, custom-built home sits on a private wooded lot and offers exceptional quality finishes throughout Built by Fred Hans. From the moment you enter, the thoughtful design and craftsmanship are evident--hardwood and tile flooring, plantation shutters, and custom details at every turn. The main level features a formal dining room, a dedicated office with its own full bath, The open floor plan makes the heart of the home, with this inviting living room, featuring a striking stone fireplace with custom built-in shelving on either side. A coffered ceiling with recessed lighting adds architectural interest overhead, while large windows bring in natural light. Bamboo hardwood floors, and elegant arched openings create a warm, sophisticated space ideal for both everyday living and entertaining. The spacious kitchen showcases custom light cabinetry and rich granite countertops, creating a warm yet sophisticated workspace. A generous center island with seating offers extra prep space and a casual gathering spot, while stylish pendant lighting and recessed fixtures brighten the room. The open layout flows seamlessly into the living areas, making it ideal for everyday living and entertaining. The primary suite is a true retreat, complete with dual walk-in closets and a luxurious bathroom offering a water closet, walk-in shower, whirlpool tub, and double vanity. Downstairs, you'll find a wet bar, two additional bedrooms, over 900 SQFT of conditioned storage, and a patio walkout that opens directly to the private wooded backyard--perfect for relaxing or entertaining. A screened-in porch adds another inviting outdoor living space, while the oversized three-car garage provides ample room for vehicles, hobbies, or extra storage. Abundant conditioned storage is found throughout the home. With its custom Craftsman design, one-owner history, and serene wooded setting in Toqua Shores, this home blends quality, privacy, and everyday functionality.
| Price History | |
|---|---|
| 9/8/2026 | Listed $737,000 |
General Features
| Sewer | Public Sewer |
|---|---|
| Heating | Central,Propane,Electric |
| Cooling | Central Cooling,Ceiling Fan(s) |
| Appliances | Dishwasher,Disposal,Dryer,Microwave,Range,Self Cleaning Oven,Washer |
| HOA Fee | 186.98 |
| Association Fee Includes | Some Amenities |
| Architectural Style | Traditional |
| Construction Materials | Stone,Vinyl Siding,Brick,Block,Frame |
| Year Built | 2006 |
| View | Seasonal Lake View,Wooded |
| Property Subtype | Single Family Residence |
| Assoc Fee Paid Per | Monthly |
| County | Loudon County - 32 |
| Property Type | Single Family |
| Association Amenities | Swimming Pool,Tennis Courts,Club House,Golf Course,Recreation Facilities |
| HOA | true |
| Attached Garage | true |
| Subdivision Name | Toqua Shores |
| Total Rooms | 8 |
| Full Baths | 3 |
| Status | Active |
| Directions | HWY 444 (Tellico Parkway) to Toqua rd, Take a left onto Chuniloti Way, then a right in .3 miles to Chuniloti Trace. Second house on the right. |
| City | Loudon |
| MLS Area | Loudon County - 32 |
| Lot Size Units | Acres |
| Lot Size Square Feet | 13068 |
| Property Attached Y/N | false |
| MLS Area Minor | Loudon County - 32 |
| Structure Type | Basement Ranch |
| Standard Status | Active |
| New Financing Cash | true |
| New Financing FHA | true |
| New Financing Coventional | true |
Interior Features
| Interior Amenities | Kitchen Island,Wet Bar,Eat-in Kitchen |
|---|---|
| Basement | Walkout,Partially Finished |
| Flooring | Carpet,Hardwood,Tile |
| Total Fireplaces | 1 |
| Fireplace Features | Gas Log |
| Basement (Y/N) | false |
| Air Conditioning Y/N | true |
| Heating Y/N | true |
| Fireplace Y/N | true |
| Half Baths | 1 |
| Total Bedrooms | 3 |
| Total Baths | 4 |
| Other_sp_Rooms_co_Family_sp_Room | true |
Exterior Features
| Exterior Amenities | Prof Landscaped |
|---|---|
| Parking Features | Attached |
| Lot Features | Cul-De-Sac,Private,Wooded,Rolling Slope |
| Water Source | Public |
| Lot Size Area | 0.3 |
| Building Area Total | 2756 |
| Lot Dimensions | 74x61x134x10x33x133 |
| Lot Size Acres | 0.3 |
| Lot Size Source | Tax Records |
Amenities
- Foreclosure
- Views
- Short Sale
- New Construction
- Adult 55+
- Lease To Own
- No HOA Fees
- Furnished
- Primary On Main
- Air Conditioning
- Seller Finance
- Green
- Fixer Upper
- Horse
- Golf
- Fireplace
- Deck
- Garage
- Basement
- Pool
Property vs Single Family Average in 37774
Price
Taxes
Year Built
 The data relating to real estate for sale on this Web Site comes from the IDX Program of the East Tennessee Realtors® Multiple Listing Service. © Copyright 2026 All rights reserved. This information is being provided for the consumers' personal, non-commercial use and may not be used for any purpose other than to identify prospective properties the consumers may be interested in purchasing. This information was updated September 13, 2026 5:00 AM UTC Some properties may subsequently have sold
 River Counties Association of REALTORS® All information deemed reliable but not guaranteed. All properties are subject to prior sale, change or withdrawal. Neither listing broker(s) or information provider(s) shall be responsible for any typographical errors, misinformation, misprints and shall be held totally harmless. Listing(s) information is provided for consumer's personal, non-commercial use and may not be used for any purpose other than to identify prospective properties consumers may
