
Primary on Main
Address
112 Silver Maple St, Lenoir City, TN
Price
$ 569,900
Property Attributes
- MLS#1353675
- TypeSingle Family
- Listing Status Active
- CountyLoudon
- CityLenoir City
- AreaLoudon County
- NeighborhoodThe Grove At Harrison Glen
- Zip37771
- StyleTraditional
- Year Built2022
- Taxes$ 2346
- Price$ 569,900
- Bedrooms4
- Full Bathrooms2
- Half Bathrooms1
- Sqr Footage2964
- Lot Size0.23 Acres
Data Source:
Knoxville MLS (KAAR)
Property Description
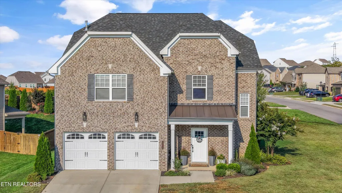
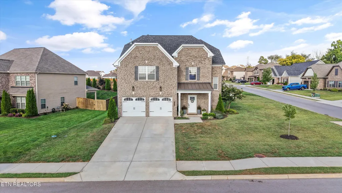
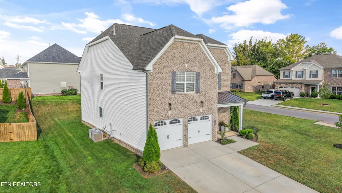
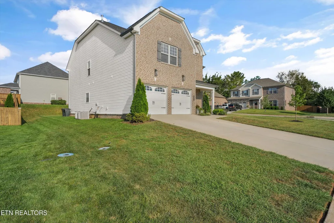
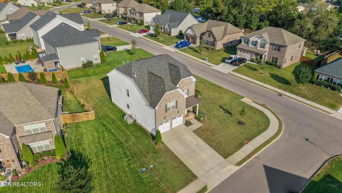
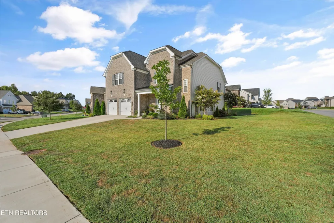
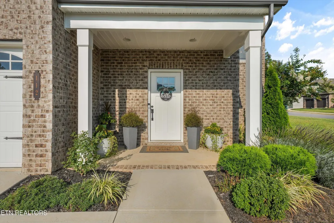
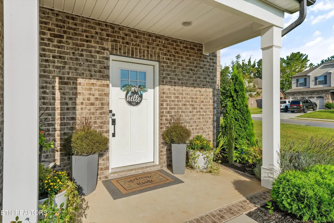
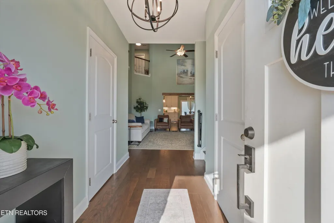
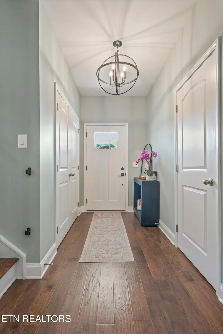
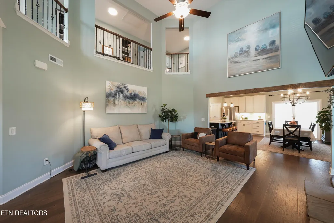
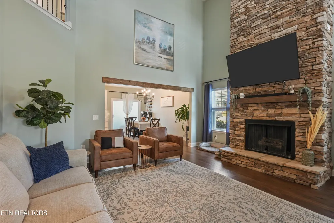
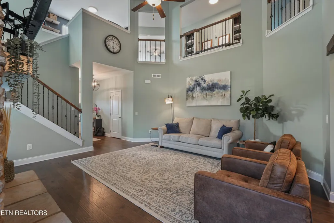
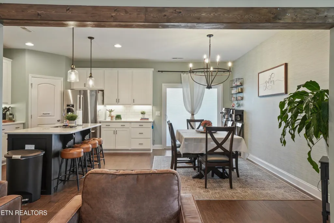
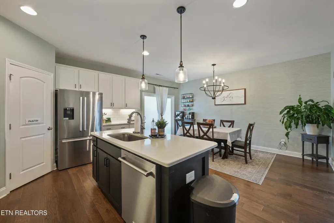
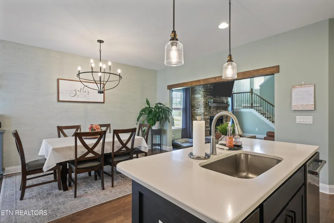
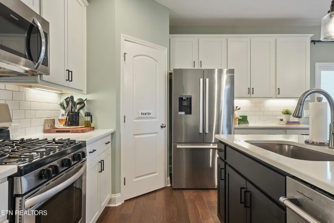
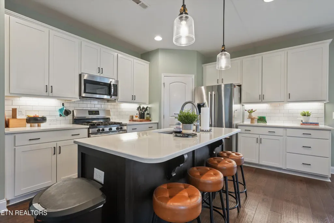
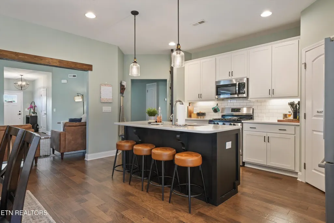
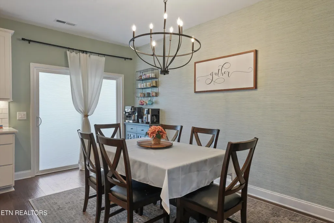
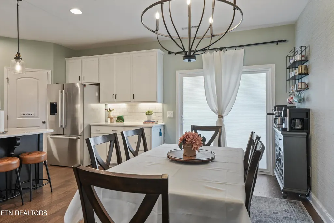
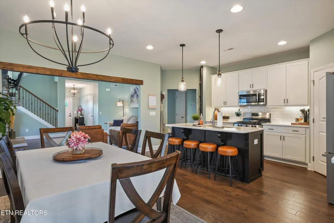
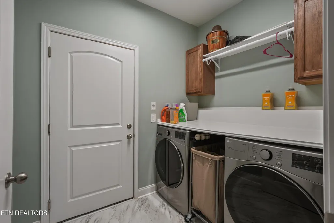
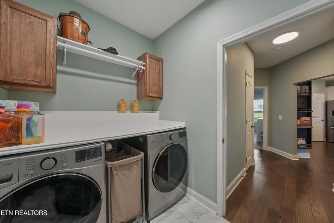
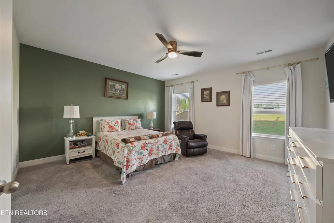
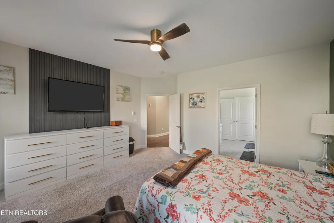
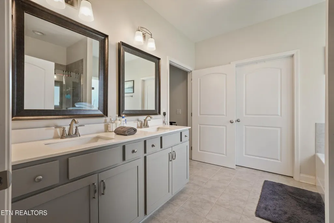
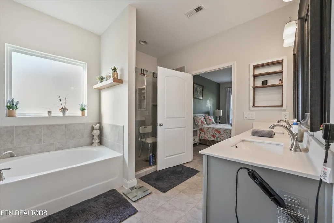
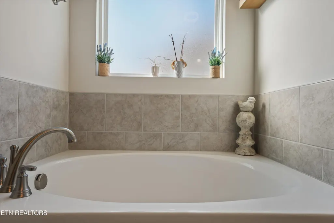
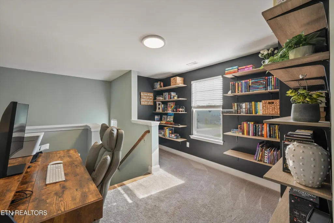
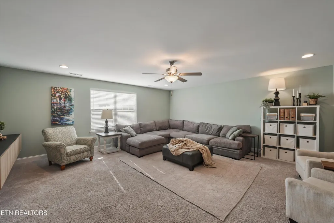
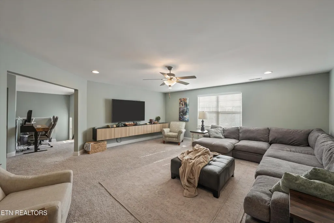
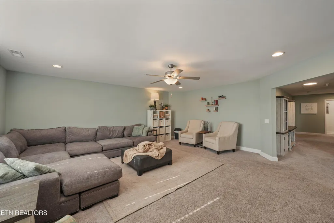
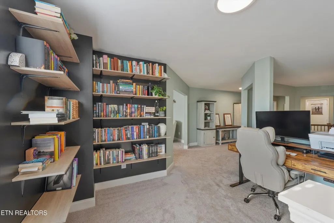
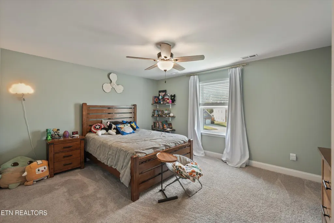
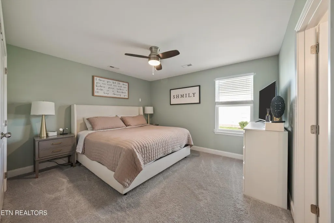
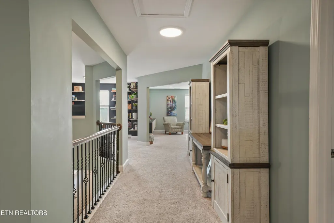
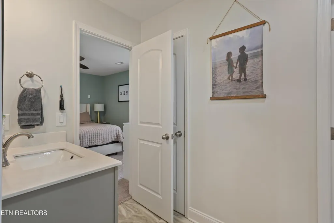
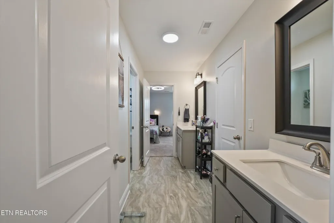
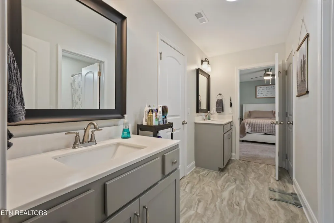
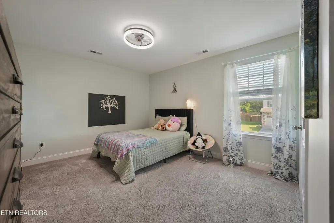
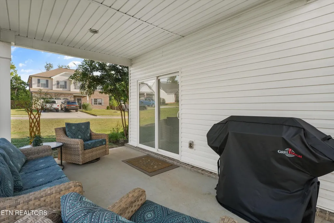
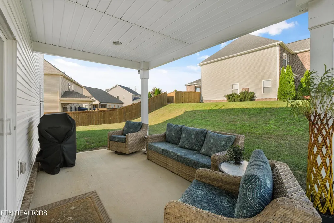
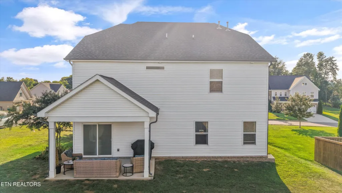
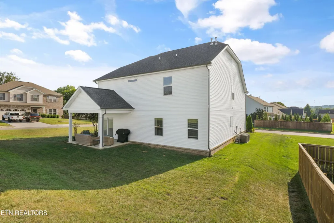
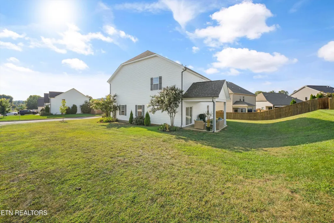
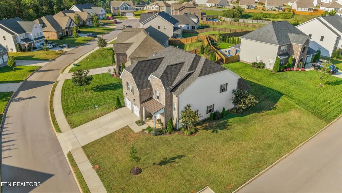
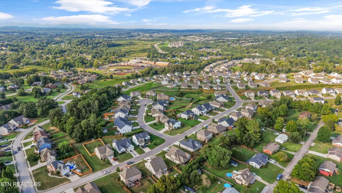
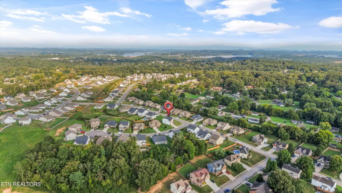
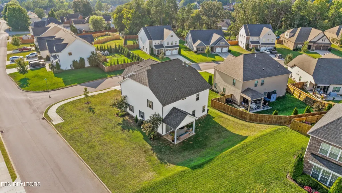
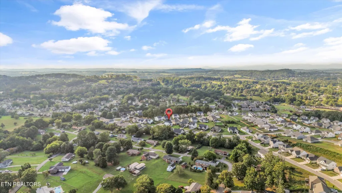
Welcome to 112 Silver Maple Street! This is a stunning home in a highly sought-after neighborhood right in the heart of Lenoir City. Offering nearly 3,000 square feet of thoughtfully designed living space, you'll love having the convenience of Lenoir City at your fingertips while still being just minutes from all the shopping, dining, and entertainment in Turkey Creek and West Knoxville. From the moment you walk through the front door, this home makes an impression. The great room features a soaring two-story cathedral ceiling, a dramatic floor-to-ceiling stone fireplace, and an open design that lets you appreciate the beautiful architecture from both levels of the home. The main level offers hardwood flooring throughout the formal areas and a kitchen that is as beautiful as it is functional. White cabinetry with 42-inch upper cabinets, quartz countertops, a spacious island, subway tile backsplash, and stainless steel appliances create the perfect space for everyday living or hosting friends and family. Oak stair treads with painted risers add another touch of character as you head upstairs. The main-level owner's suite gives you a private place to unwind, complete with a spa-like bath featuring stone gray cabinetry, square undermount sinks, and a gorgeous tiled walk-in shower with a frameless glass door. Upstairs, you'll find three additional bedrooms, including a convenient Jack-and-Jill bathroom, plus a huge bonus room with plenty of flexibility for a media room, playroom, home office, or whatever fits your lifestyle. And don't miss the unique view overlooking the impressive two-story great room below. Out back, the covered patio is ready for morning coffee, weekend cookouts, or simply relaxing on those crisp East Tennessee fall nights. With its striking architecture, sought-after finishes, flexible living spaces, and an unbeatable Lenoir City location, 112 Silver Maple Street is a home you need to see in person to truly appreciate.
| Price History | |
|---|---|
| 8/30/2026 | Listed $569,900 |
General Features
| Sewer | Public Sewer |
|---|---|
| Heating | Central,Natural Gas,Electric |
| Cooling | Central Cooling |
| Appliances | Gas Range,Dishwasher,Disposal,Dryer,Microwave,Refrigerator,Self Cleaning Oven,Washer |
| HOA Fee | 30 |
| Garage Spaces | 2 |
| Association Fee Includes | Some Amenities |
| Architectural Style | Traditional |
| Security Features | Smoke Detector |
| Construction Materials | Brick,Frame |
| Year Built | 2022 |
| View | Other |
| Property Subtype | Single Family Residence |
| Community Features | Sidewalks |
| Assoc Fee Paid Per | Monthly |
| County | Loudon County - 32 |
| Property Type | Single Family |
| HOA | true |
| Attached Garage | true |
| Subdivision Name | The Grove At Harrison Glen |
| Total Rooms | 8 |
| Full Baths | 2 |
| Status | Active |
| Directions | Coming from West Knox Kingston Pike - stay left on HWY 70 Turn Right on Creekwood Park Blvd continue straight on Adessa Blvd turn right on Old Highway 95 turn right on Harrison Ave turn left on Glenfield Dr. Continue through roundabout, left on Glenview, then left onto Silver Maple. Home is on the corner. |
| City | Lenoir City |
| MLS Area | Loudon County - 32 |
| Lot Size Units | Acres |
| Lot Size Square Feet | 10018.8 |
| Property Attached Y/N | false |
| MLS Area Minor | Loudon County - 32 |
| Structure Type | 2 Story |
| Standard Status | Active |
| New Financing Cash | true |
| New Financing FHA | true |
| New Financing VA Loan | true |
| New Financing Coventional | true |
Interior Features
| Interior Amenities | Walk-In Closet(s),Cathedral Ceiling(s),Kitchen Island,Pantry,Eat-in Kitchen |
|---|---|
| Basement | Slab |
| Flooring | Carpet,Hardwood |
| Total Fireplaces | 1 |
| Fireplace Features | Stone,Gas Log |
| Basement (Y/N) | false |
| Air Conditioning Y/N | true |
| Heating Y/N | true |
| Window Features | Drapes |
| Fireplace Y/N | true |
| Half Baths | 1 |
| Total Bedrooms | 4 |
| Total Baths | 3 |
| Other_sp_Rooms_co_Family_sp_Room | true |
| Other_sp_Rooms_co_Great_sp_Room | true |
Exterior Features
| Parking Features | Off-Street Parking,Attached,Main Level |
|---|---|
| Lot Features | Corner Lot |
| Water Source | Public |
| Lot Size Area | 0.23 |
| Building Area Total | 2964 |
| Lot Size Acres | 0.23 |
| Lot Size Source | Tax Records |
Amenities
- Foreclosure
- Views
- Short Sale
- New Construction
- Adult 55+
- Lease To Own
- No HOA Fees
- Furnished
- Primary On Main
- Air Conditioning
- Seller Finance
- Green
- Fixer Upper
- Horse
- Golf
- Fireplace
- Deck
- Garage
- Basement
- Pool
Property vs Single Family Average in 37771
Price
Taxes
Year Built
 The data relating to real estate for sale on this Web Site comes from the IDX Program of the East Tennessee Realtors® Multiple Listing Service. © Copyright 2026 All rights reserved. This information is being provided for the consumers' personal, non-commercial use and may not be used for any purpose other than to identify prospective properties the consumers may be interested in purchasing. This information was updated September 15, 2026 5:07 AM UTC Some properties may subsequently have sold
 River Counties Association of REALTORS® All information deemed reliable but not guaranteed. All properties are subject to prior sale, change or withdrawal. Neither listing broker(s) or information provider(s) shall be responsible for any typographical errors, misinformation, misprints and shall be held totally harmless. Listing(s) information is provided for consumer's personal, non-commercial use and may not be used for any purpose other than to identify prospective properties consumers may
