
Views - Golf Course - Primary on Main
Address
204 Osage Place, Loudon, TN
Price
$ 789,900
Property Attributes
- MLS#1353352
- TypeSingle Family
- Listing Status Active
- CountyLoudon
- CityLoudon
- AreaLoudon County
- NeighborhoodCoyatee Coves
- Zip37774
- StyleTraditional
- Year Built2014
- Taxes$ 2158
- Price$ 789,900
- Bedrooms4
- Full Bathrooms2
- Half Bathrooms1
- Sqr Footage3464
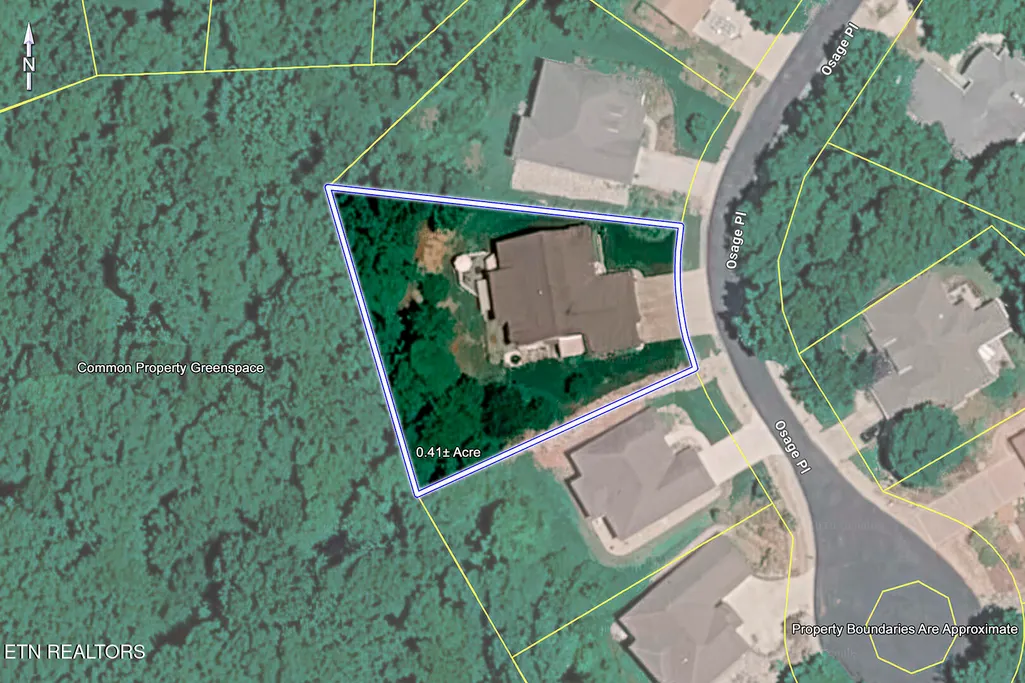
- Lot Size0.41 Acres
Data Source:
Knoxville MLS (KAAR)
Property Description
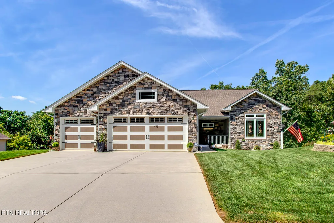
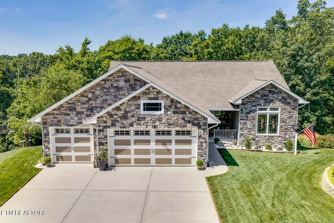
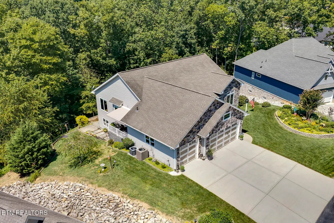
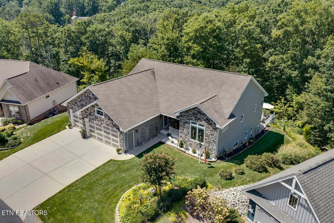
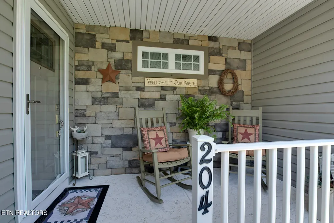
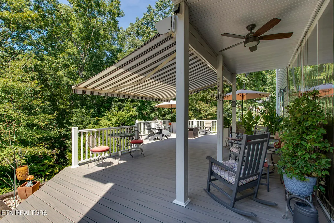
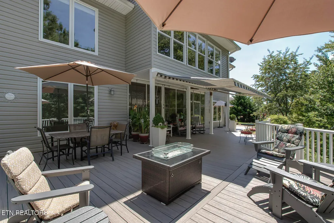
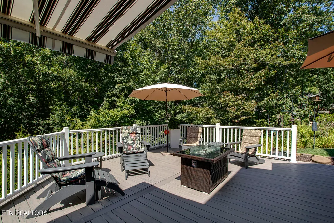
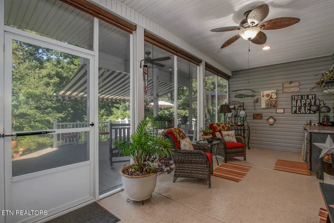
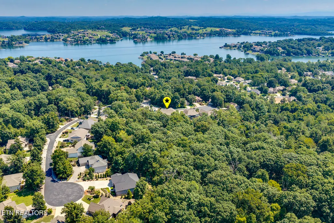
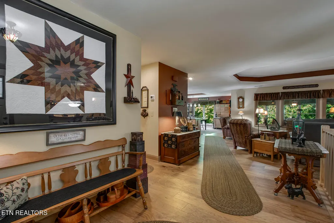
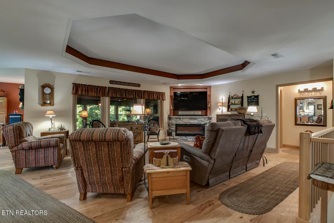
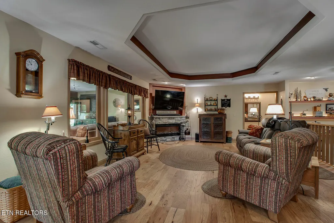
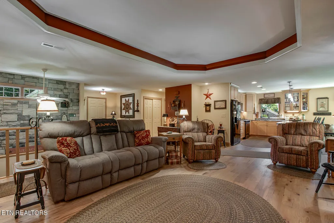
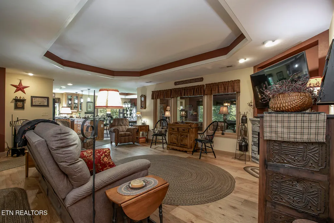
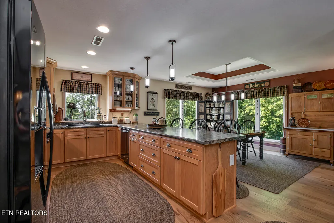
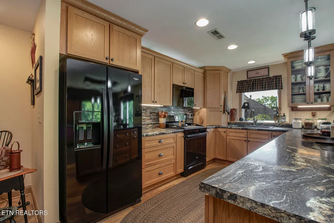
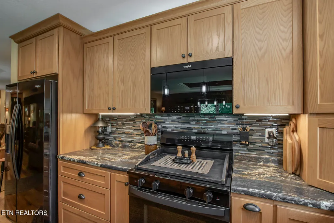
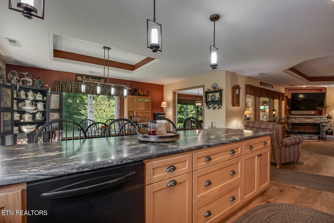
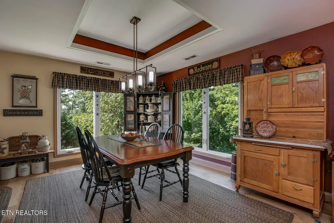
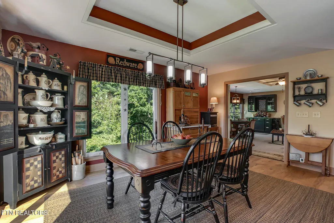
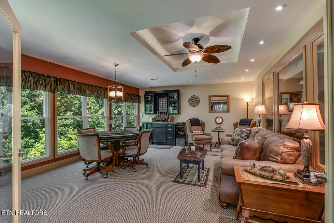
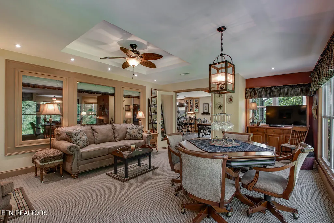
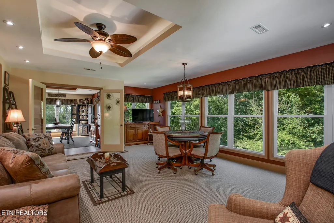
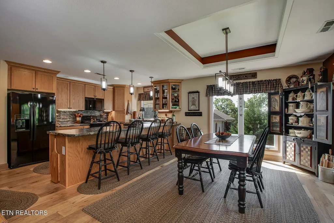
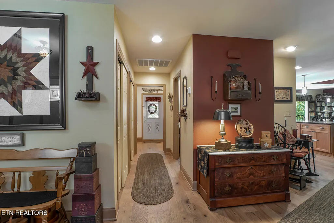
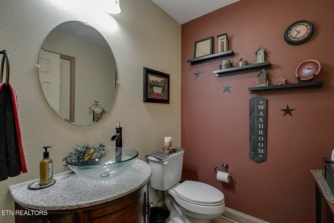
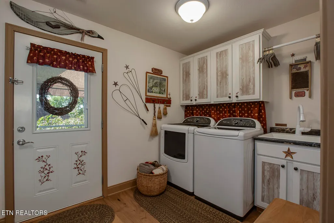
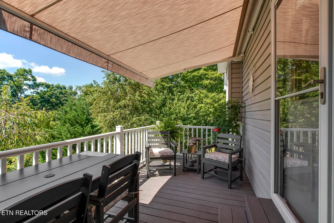
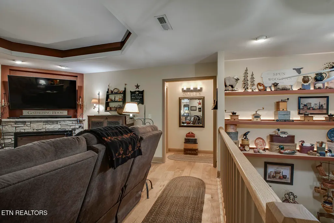
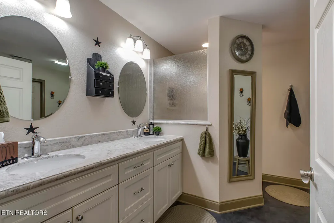
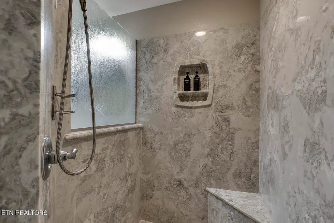
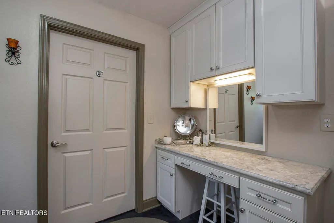
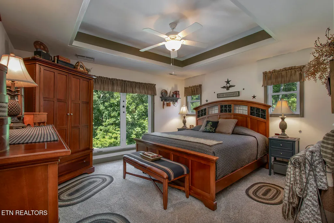
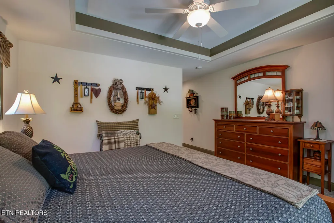
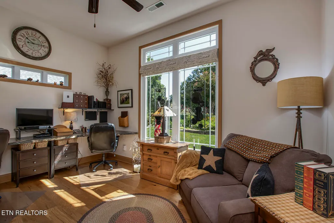
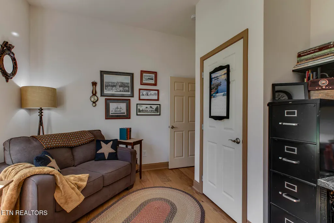
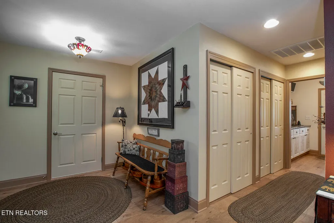
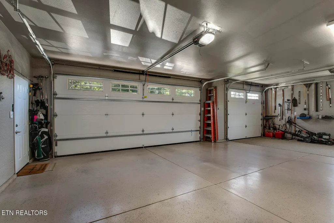
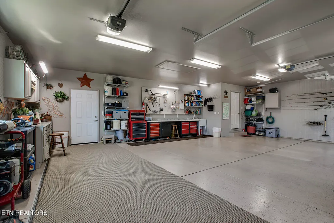
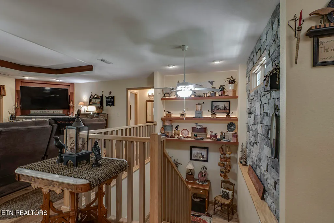
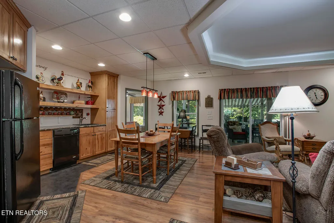
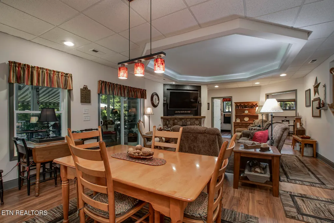
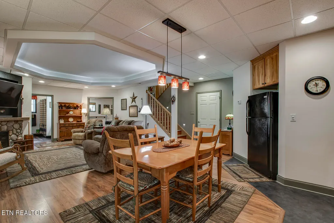
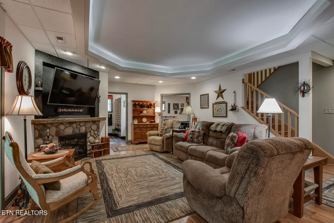
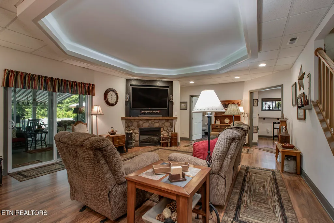
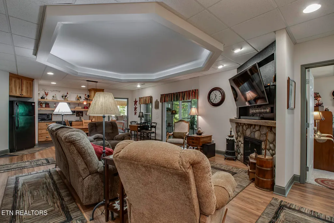
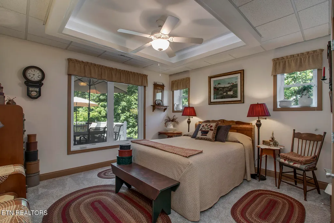
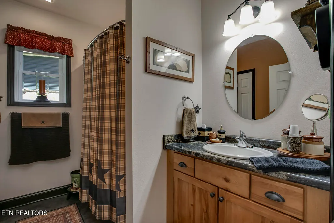
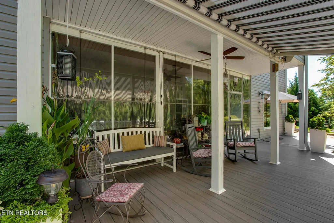
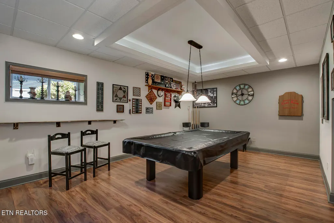
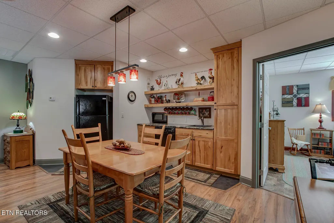
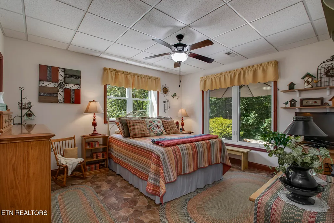
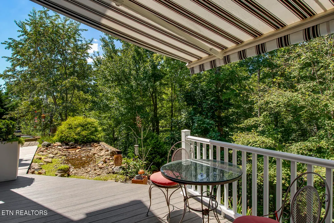
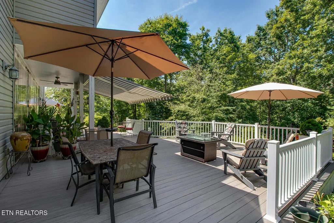
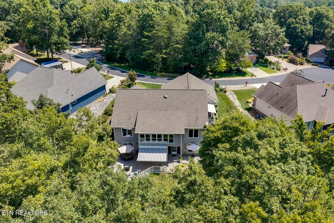
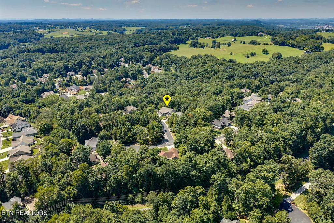
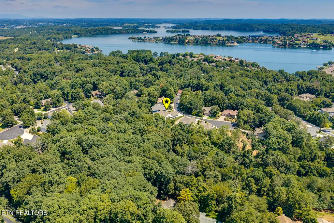
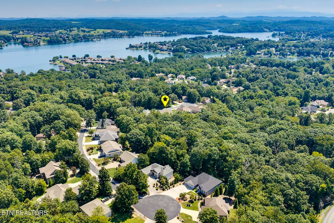
A RARE PRIVATE SETTING WITH WOODED GREENSPACE. One of this home's most special features is its setting. Situated on 0.41 acre and adjoining wooded common-property greenspace. This home offers a level of privacy that's difficult to duplicate in a neighborhood. Expansive deck and view of mature trees rather than a neighbor's backyard. This creates a peaceful setting for morning coffee, outdoor dining and entertainment. Multiple places to sit and enjoy the surrounding greenery. It's an appealing combination: Neighborhood living with remarkable private wooded feel. A beautiful home with walk out basement located in the desirable North end of the Village. Located on a cul-de-sac street with very little traffic. 4 bedrooms, one being used as office/study, 2 1/2 baths, with many upgrades. Main bedroom and guest room/office on mail level. Great room. Open kitchen with breakfast bar and formal dining. Sunroom with view into the woods. Trey ceilings throughout. 3 car garage Lower level offers large family room, 2 guest bedrooms, recreation room with pool table. Screened in porch and additional storage. Large patio area with water feature. Irrigation system. Professional landscaping. Fireplace on main level and lower level. Don't miss out on viewing this exceptional home. 5-minute drive to the new Tanasi clubhouse and restaurant. Tellico Village offers championship golf courses, recreational facilities, Tellico Lake, walking trails and many clubs. Experience an active lifestyle. Many upgrades are listed here. Pecan hardwood floors on main level 2019. Timber Tech deck and railings 2021. New kitchen appliances 2025. Enlarged side deck with composite decking 2019. Added retractable awning 2025. New carpet in sunroom/game room 2025. New garage doors 2023. Insulated and finished garage. New cabinets, shelving and counter tops in garage 2020. Insulated screened porch downstairs 2020. Gutter guards 2020. New shelving in closets and Laundry 2019. New heat pump for main level 2024. Installed cordless honeycomb blinds 2021. New front yard landscaping 2026. Painted garage interior 2020. Square footage is approximate buyer to verify.
| Price History | |
|---|---|
| 8/27/2026 | Listed $789,900 |
General Features
| Sewer | Public Sewer,Other |
|---|---|
| Heating | Central,Heat Pump,Zoned,Electric |
| Cooling | Central Cooling,Ceiling Fan(s),Zoned |
| Utilities | Cable Available (TV Only) |
| Appliances | Dishwasher,Disposal,Dryer,Microwave,Range,Refrigerator,Self Cleaning Oven,Washer |
| HOA Fee | 186.98 |
| Garage Spaces | 3 |
| Association Fee Includes | Fire Protection |
| Architectural Style | Traditional |
| Security Features | Smoke Detector |
| Construction Materials | Stone,Vinyl Siding,Frame |
| Year Built | 2014 |
| View | Mountain View,Wooded |
| Property Subtype | Single Family Residence |
| Assoc Fee Paid Per | Monthly |
| County | Loudon County - 32 |
| Property Type | Single Family |
| Association Amenities | Swimming Pool,Tennis Courts,Club House,Golf Course,Recreation Facilities |
| HOA | true |
| Attached Garage | true |
| Subdivision Name | Coyatee Coves |
| Total Rooms | 10 |
| Full Baths | 2 |
| Status | Active |
| Directions | Hwy 444W, turn right on Coyatee Drive, left on Osage Way, right on Osage Place. Home will be on the right. Sign in yard. |
| City | Loudon |
| MLS Area | Loudon County - 32 |
| Lot Size Units | Acres |
| Lot Size Square Feet | 17859.6 |
| Property Attached Y/N | true |
| MLS Area Minor | Loudon County - 32 |
| Virtual Tour | https://visithome.ai/X7tWAEM8Ua5c89Se93X5Hj?mu=ft |
| Structure Type | Basement Ranch |
| Standard Status | Active |
| New Financing Cash | true |
| New Financing New Loan | true |
Interior Features
| Interior Amenities | Walk-In Closet(s),Dry Bar,Pantry,Breakfast Bar,Eat-in Kitchen |
|---|---|
| Basement | Walkout,Partially Finished |
| Flooring | Carpet,Hardwood,Vinyl |
| Total Fireplaces | 2 |
| Fireplace Features | Electric |
| Basement (Y/N) | true |
| Air Conditioning Y/N | true |
| Heating Y/N | true |
| Window Features | Drapes |
| Fireplace Y/N | true |
| Half Baths | 1 |
| Total Bedrooms | 4 |
| Total Baths | 3 |
| Other_sp_Rooms_co_Family_sp_Room | true |
Exterior Features
| Exterior Amenities | Irrigation System,Windows - Vinyl,Prof Landscaped |
|---|---|
| Parking Features | Garage Door Opener,Attached,Main Level |
| Lot Features | Wooded,Level,Rolling Slope |
| Water Source | Public |
| Lot Size Area | 0.41 |
| Building Area Total | 3464 |
| Lot Size Acres | 0.41 |
| Lot Size Source | Tax Records |
| Door Features | Doors - Storm |
Amenities
- Foreclosure
- Views
- Short Sale
- New Construction
- Adult 55+
- Lease To Own
- No HOA Fees
- Furnished
- Primary On Main
- Air Conditioning
- Seller Finance
- Green
- Fixer Upper
- Horse
- Golf
- Fireplace
- Deck
- Garage
- Basement
- Pool
Property vs Single Family Average in 37774
Price
Taxes
Year Built
 The data relating to real estate for sale on this Web Site comes from the IDX Program of the East Tennessee Realtors® Multiple Listing Service. © Copyright 2026 All rights reserved. This information is being provided for the consumers' personal, non-commercial use and may not be used for any purpose other than to identify prospective properties the consumers may be interested in purchasing. This information was updated September 15, 2026 5:07 AM UTC Some properties may subsequently have sold
 River Counties Association of REALTORS® All information deemed reliable but not guaranteed. All properties are subject to prior sale, change or withdrawal. Neither listing broker(s) or information provider(s) shall be responsible for any typographical errors, misinformation, misprints and shall be held totally harmless. Listing(s) information is provided for consumer's personal, non-commercial use and may not be used for any purpose other than to identify prospective properties consumers may
