
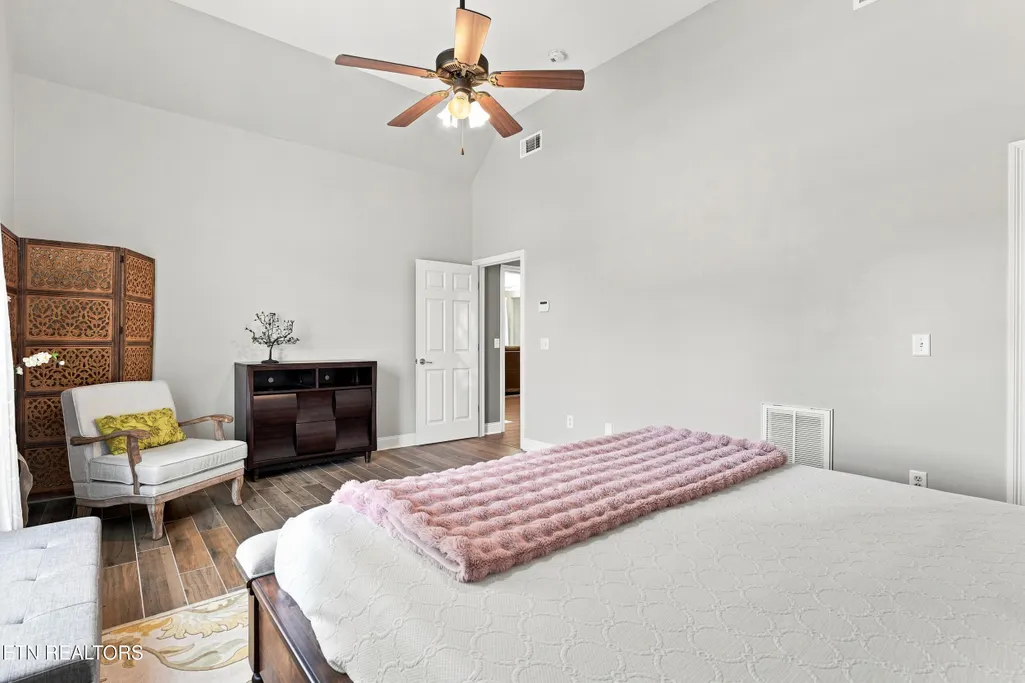
Primary on Main
Address
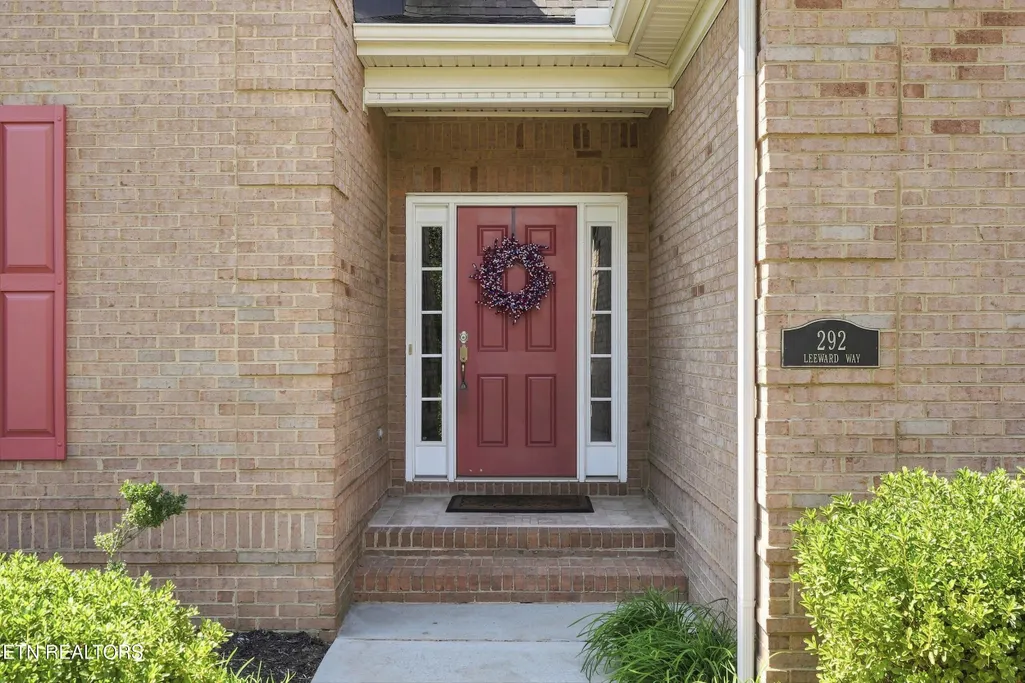
292 Leeward Way, Lenoir City, TN
Price
$ 699,900
Property Attributes
- MLS#1353129
- TypeSingle Family
- Listing Status Active
- CountyLoudon
- CityLenoir City
- AreaLoudon County
- NeighborhoodStone Harbor Unit 1
- Zip37772
- StyleTraditional
- Year Built2006
- Taxes$ 1633
- Price$ 699,900
- Bedrooms4
- Full Bathrooms2
- Half Bathrooms1
- Sqr Footage2694
- Lot Size0.34 Acres
Data Source:
Knoxville MLS (KAAR)
Property Description
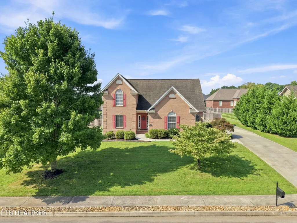
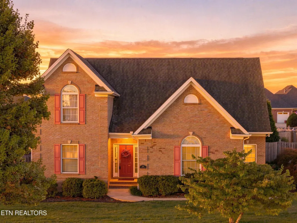
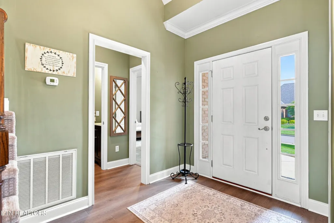
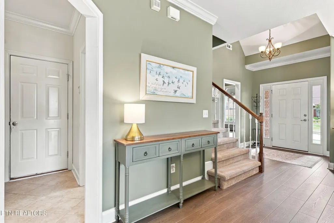
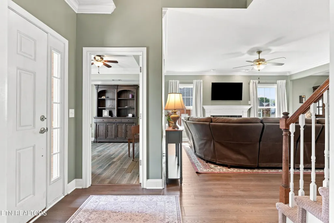
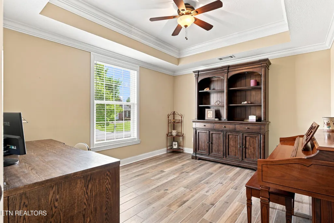
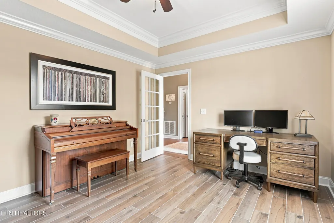
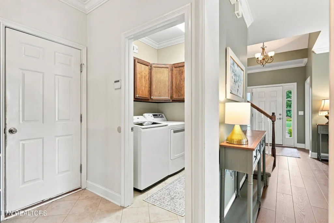
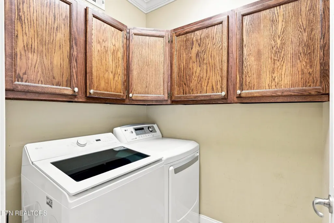
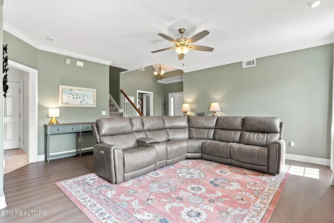
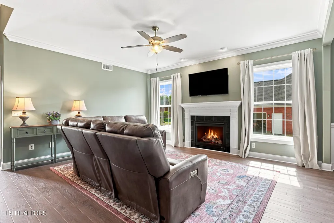
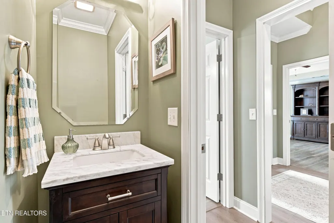
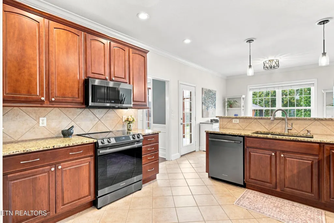
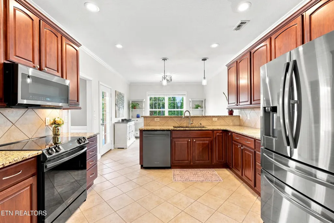
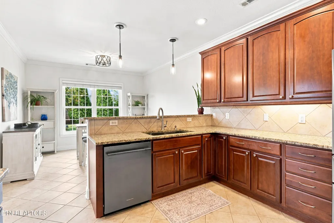
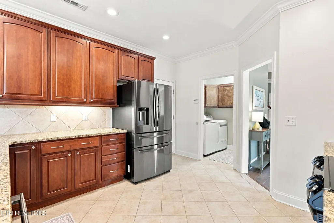
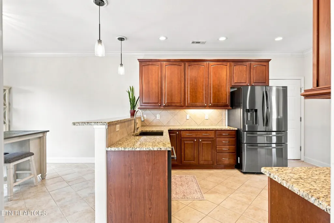
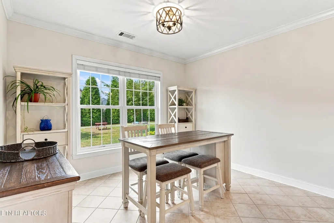
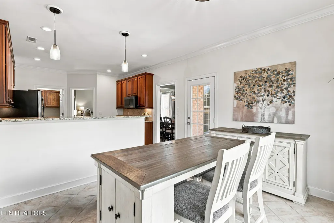
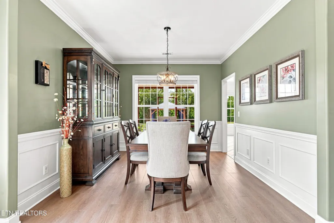
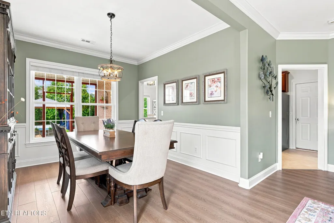
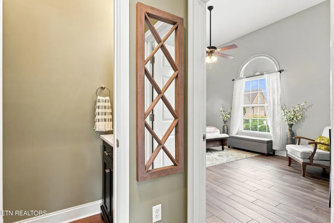
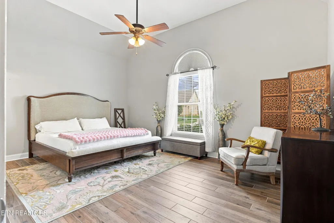
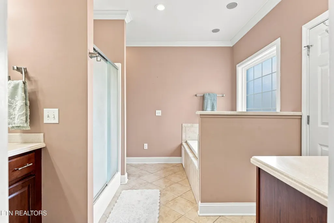
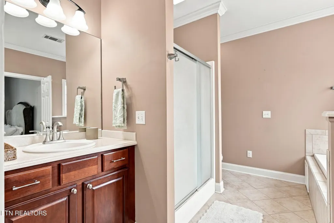
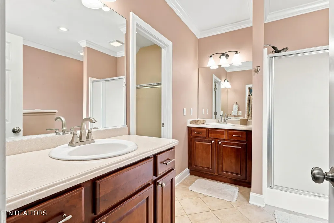
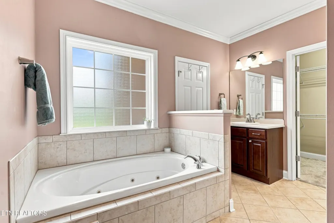
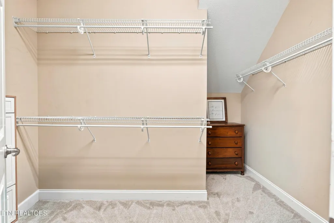
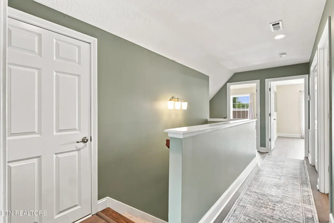
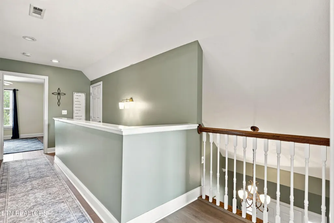
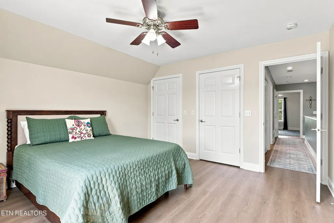
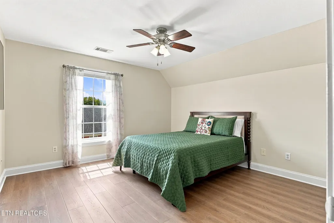
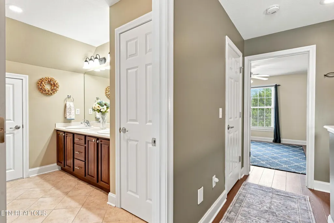
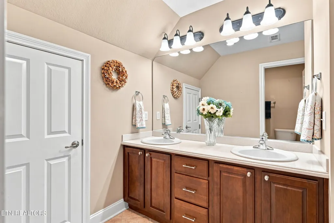
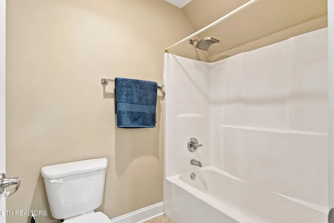
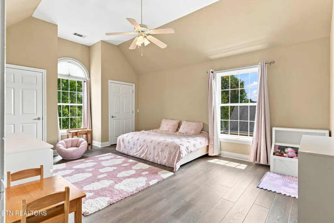
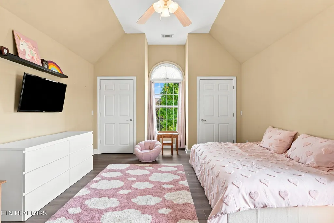
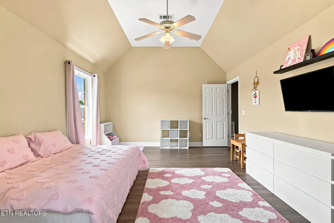
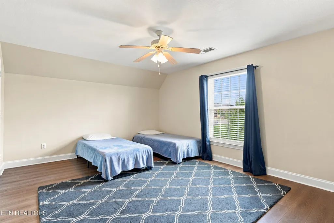
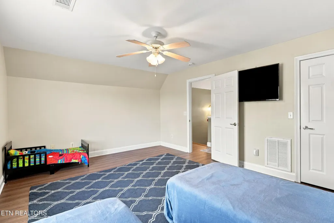
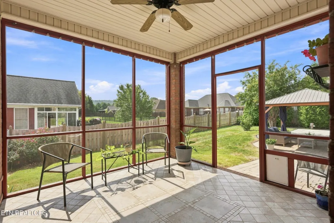
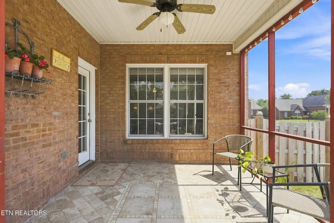
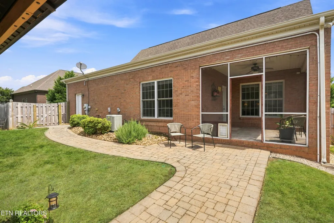
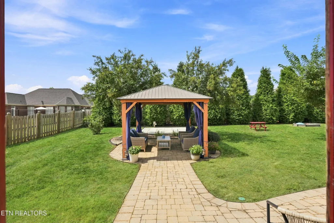
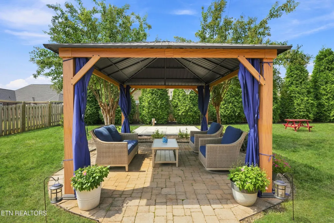
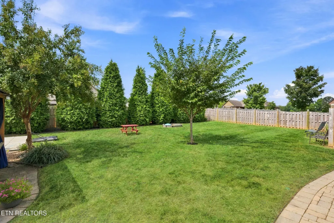
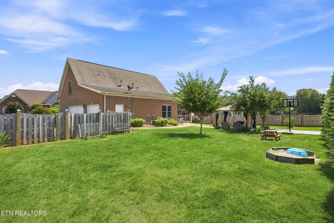
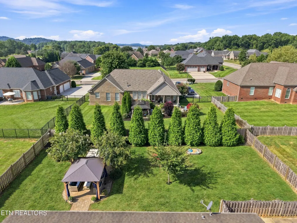
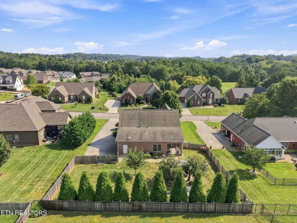
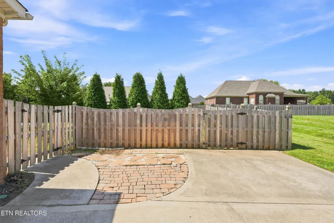
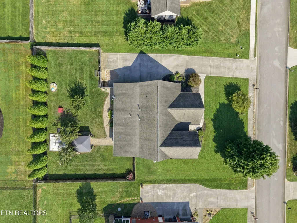
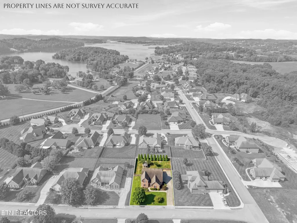
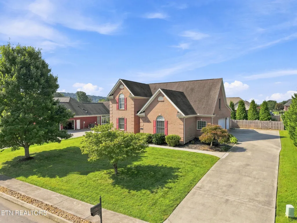
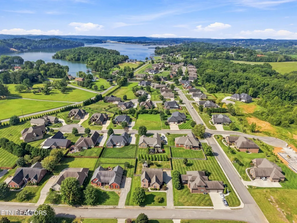
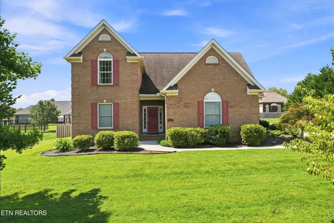
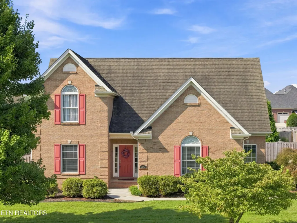
Welcome home to this inviting brick two-story in Lenoir City, where spacious living, thoughtful updates, and enjoyable outdoor spaces come together. Offering 4 bedrooms and 2.5 bathrooms, this home provides plenty of room to spread out while still creating comfortable spaces to gather, entertain, and enjoy everyday life. Inside, the main level features a welcoming living area and formal dining room, perfect for everything from holiday dinners to evenings with friends and family. The sellers have installed more than 1,450 square feet of Shaw Pantheon HD luxury vinyl plank flooring, covering over half of the home's floor space and giving the interior a fresh, updated feel. The recently updated powder room features a new marble-top vanity and light fixture. The spacious kitchen offers an eat-in dining area overlooking the peaceful backyard, along with a new dishwasher. A new water heater, replaced in October 2025, is another recent improvement already taken care of for the next owner. Outdoor living is just as inviting. The screened-in porch creates the perfect spot for morning coffee, outdoor meals, or relaxing at the end of the day. Beyond the porch, the fenced backyard provides plenty of room to enjoy the outdoors and includes a dedicated area already wired and ready for a future hot tub, making it easy to create your own backyard retreat. When it's time to cool off, head to the neighborhood swimming pool or enjoy the community clubhouse. The neighborhood offers a welcoming atmosphere where you'll often find neighbors walking their dogs, enjoying the outdoors, and waving hello. With classic brick curb appeal, generous living space, meaningful updates, a fenced backyard, screened porch, and neighborhood amenities, this Lenoir City home offers a wonderful combination of comfort, functionality, and community.
| Elementary School | Middle School | High School |
|---|---|---|
| Highland Park Elementary School | Lenoir City Middle School | Lenoir City High School |
| Price History | |
|---|---|
| 8/26/2026 | Listed $699,900 |
General Features
| Sewer | Public Sewer |
|---|---|
| Heating | Central,Natural Gas,Electric |
| Cooling | Central Cooling,Ceiling Fan(s) |
| Utilities | Cable Available (TV Only) |
| Appliances | Dishwasher,Disposal,Microwave,Range,Refrigerator,Self Cleaning Oven |
| HOA Fee | 600 |
| Garage Spaces | 3 |
| Association Fee Includes | Some Amenities |
| Architectural Style | Traditional |
| Security Features | Security Alarm,Smoke Detector |
| Construction Materials | Brick,Frame |
| Year Built | 2006 |
| Property Subtype | Single Family Residence |
| Community Features | Sidewalks |
| Assoc Fee Paid Per | Yearly |
| County | Loudon County - 32 |
| Property Type | Single Family |
| Association Amenities | Swimming Pool,Club House,Recreation Facilities |
| HOA | true |
| Attached Garage | true |
| Subdivision Name | Stone Harbor Unit 1 |
| Other Structures | Gazebo |
| Total Rooms | 9 |
| Full Baths | 2 |
| Status | Active |
| Directions | From Boyd Station Rd, continue onto Martel Rd. Turn left onto Beals Chapel Rd. Turn right onto Lakeview Rd. Turn right onto Stone Hbr Rd. Turn right onto Leeward Way. House on right. SOP. |
| High School | Lenoir City |
| City | Lenoir City |
| MLS Area | Loudon County - 32 |
| Lot Size Units | Acres |
| Lot Size Square Feet | 14810 |
| Elementary School | Highland Park |
| Property Attached Y/N | false |
| Middle/Junior High School | Lenoir City |
| MLS Area Minor | Loudon County - 32 |
| Structure Type | 2 Story |
| Standard Status | Active |
| New Financing Cash | true |
| New Financing FHA | true |
| New Financing VA Loan | true |
| New Financing Coventional | true |
Interior Features
| Interior Amenities | Walk-In Closet(s),Cathedral Ceiling(s),Kitchen Island,Breakfast Bar,Eat-in Kitchen |
|---|---|
| Basement | Slab |
| Flooring | Vinyl,Tile |
| Total Fireplaces | 1 |
| Fireplace Features | Gas,Pre-Fab,Gas Log |
| Basement (Y/N) | false |
| Air Conditioning Y/N | true |
| Heating Y/N | true |
| Window Features | Windows - Insulated,Drapes |
| Fireplace Y/N | true |
| Half Baths | 1 |
| Total Bedrooms | 4 |
| Total Baths | 3 |
Exterior Features
| Exterior Amenities | Irrigation System,Prof Landscaped |
|---|---|
| Parking Features | Garage Faces Side,Garage Door Opener,Attached,Main Level |
| Lot Features | Level |
| Water Source | Public |
| Lot Size Area | 0.34 |
| Building Area Total | 2694.7 |
| Lot Dimensions | 150x100 |
| Lot Size Acres | 0.34 |
| Lot Size Source | Appraiser |
Amenities
- Foreclosure
- Views
- Short Sale
- New Construction
- Adult 55+
- Lease To Own
- No HOA Fees
- Furnished
- Primary On Main
- Air Conditioning
- Seller Finance
- Green
- Fixer Upper
- Horse
- Golf
- Fireplace
- Deck
- Garage
- Basement
- Pool
Property vs Single Family Average in 37772
Price
Taxes
Year Built
 The data relating to real estate for sale on this Web Site comes from the IDX Program of the East Tennessee Realtors® Multiple Listing Service. © Copyright 2026 All rights reserved. This information is being provided for the consumers' personal, non-commercial use and may not be used for any purpose other than to identify prospective properties the consumers may be interested in purchasing. This information was updated September 16, 2026 5:19 AM UTC Some properties may subsequently have sold
 River Counties Association of REALTORS® All information deemed reliable but not guaranteed. All properties are subject to prior sale, change or withdrawal. Neither listing broker(s) or information provider(s) shall be responsible for any typographical errors, misinformation, misprints and shall be held totally harmless. Listing(s) information is provided for consumer's personal, non-commercial use and may not be used for any purpose other than to identify prospective properties consumers may
