
Price Reduction - Views - New Construction
Address
932 Blue Jay Way, Morristown, TN
Price
$ 323,900
Property Attributes
- MLS#1351357
- TypeSingle Family
- Listing Status Pending - Continue to Show - Inspection
- CountyHamblen
- CityMorristown
- AreaHamblen County
- NeighborhoodMill Ridge Subdivision
- Zip37813
- StyleTraditional
- Year Built2024
- Taxes$ 1669
- Price$ 323,900
- Bedrooms4
- Full Bathrooms2
- Half Bathrooms0
- Sqr Footage1786
- Lot Size0.15 Acres
Data Source:
Knoxville MLS (KAAR)
Property Description
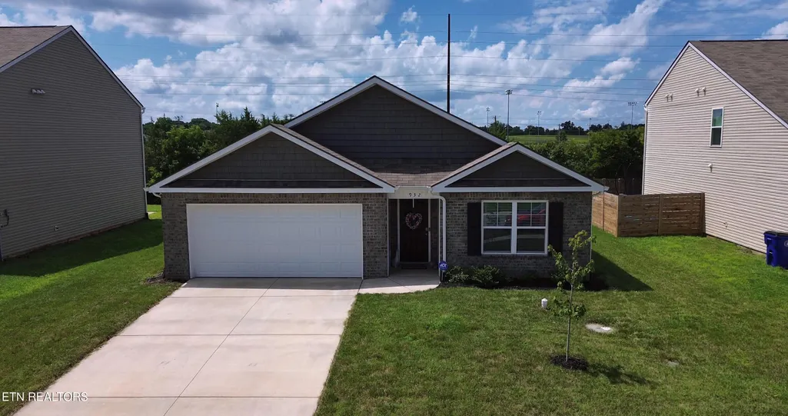
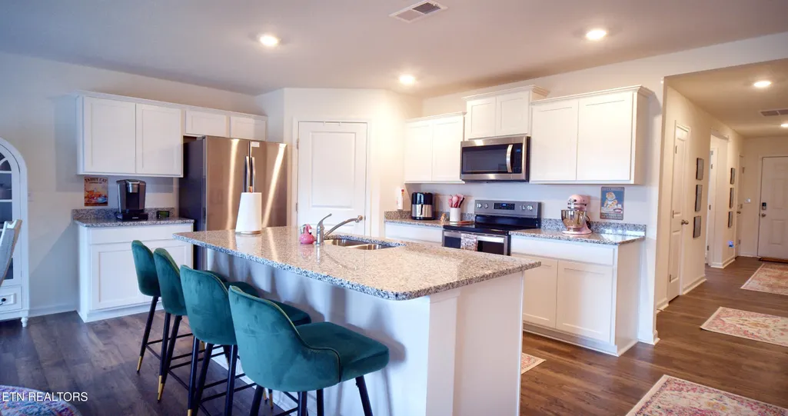
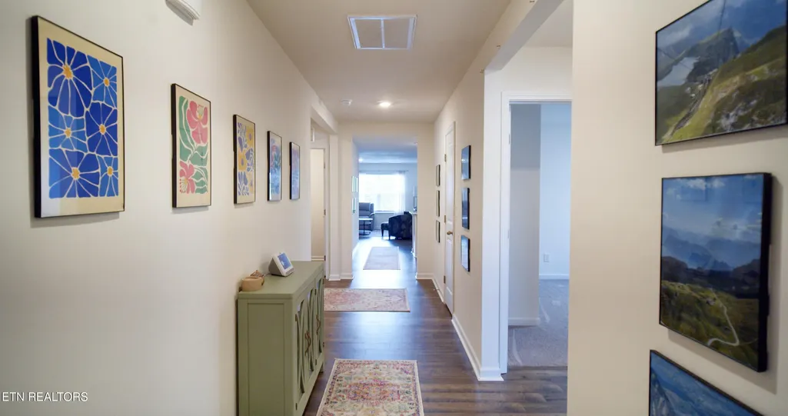
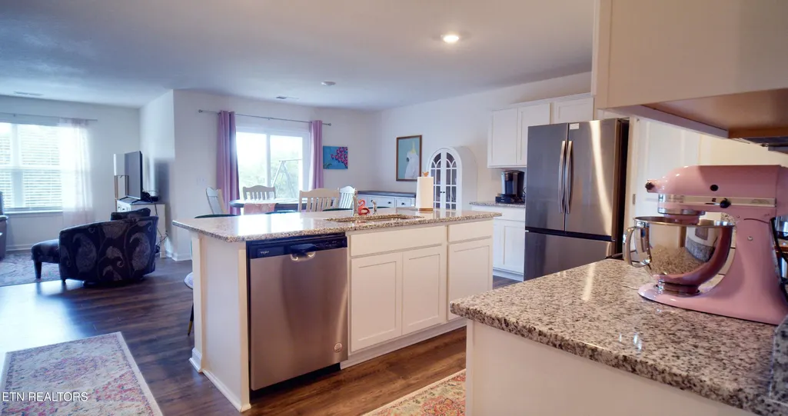
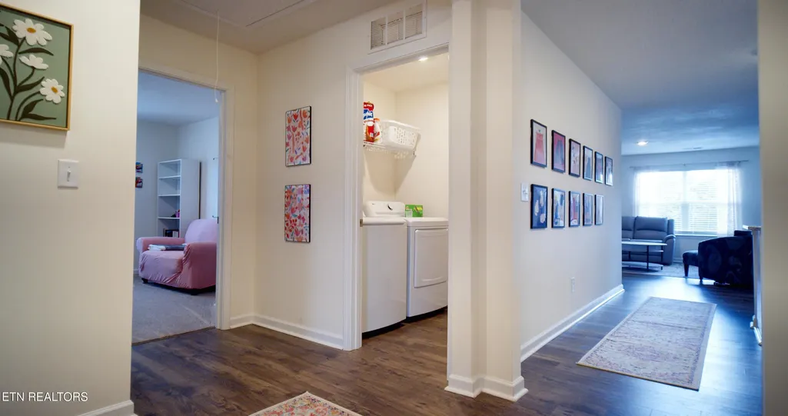
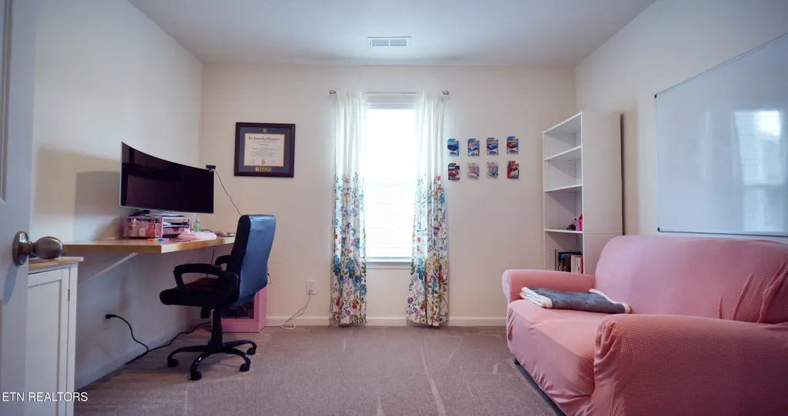
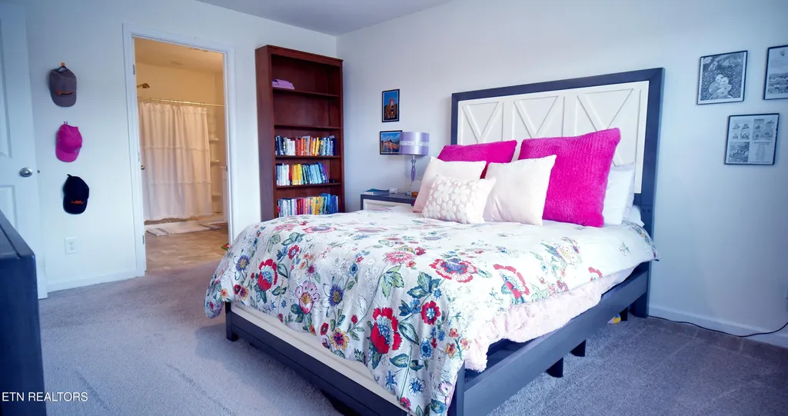
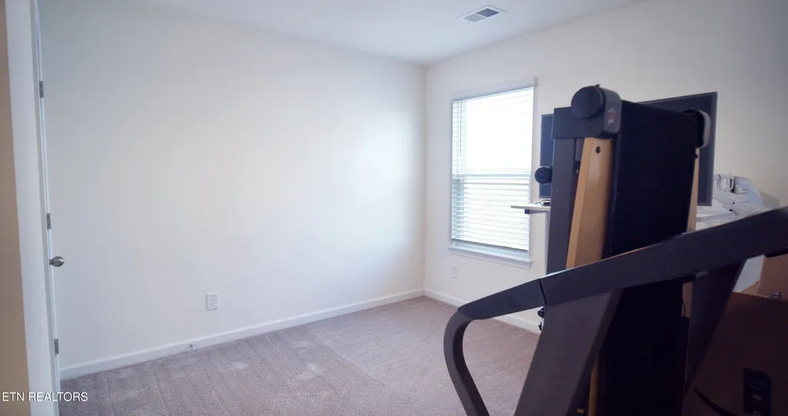
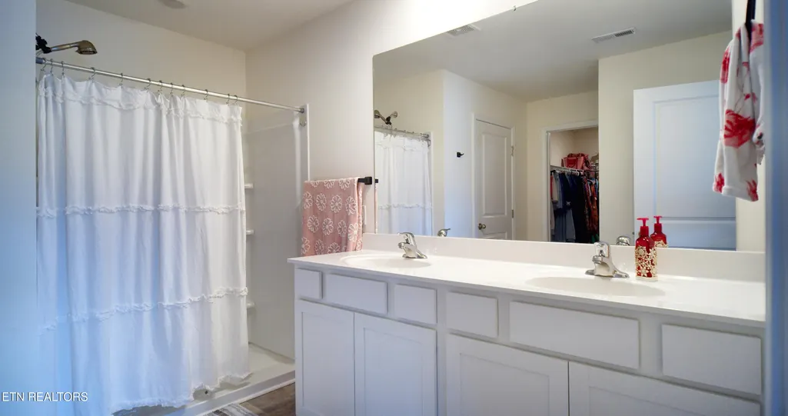
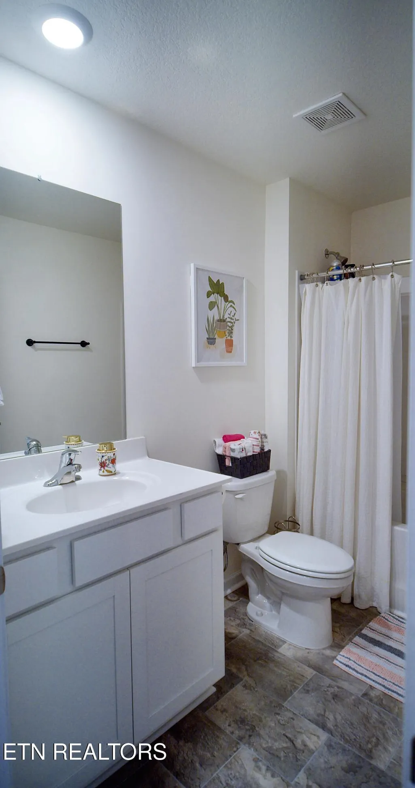
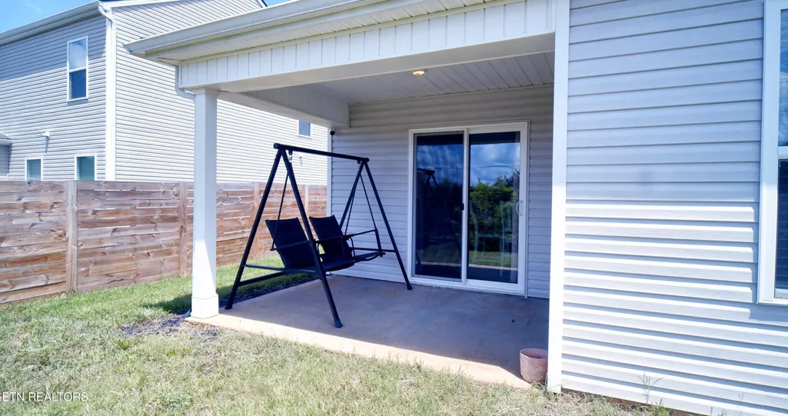
BUYERS WHO FINANCE WITH THE PREFERRED LENDER MAY QUALIFY FOR A LENDER CREDIT OF UP TO 1% OF THE LOAN AMOUNT TOWARD CLOSING COSTS Welcome home to 932 Blue Jay Way, a beautifully maintained 2024-built one-level home in Morristown's sought-after Mill Ridge Subdivision. With 1,786 square feet, 4 bedrooms, and 2 full baths, this property offers the ease of single-level living paired with the peace of mind that comes with near-new construction. Step inside to an open-concept living, kitchen, and dining space filled with natural light. The kitchen is a true centerpiece, featuring granite countertops, stainless steel appliances, a spacious island with seating, and abundant white cabinetry -- ideal for everyday living and entertaining alike. Durable vinyl plank flooring flows through the main living areas, while plush carpet adds comfort to the bedrooms. The primary suite includes a walk-in closet and an en-suite bath with a walk-in shower, while 3 additional bedrooms provide flexible space for family, guests, a home office, or a gym. A second full bath serves the secondary bedrooms with ease. Outside, enjoy a covered back patio overlooking a low-maintenance yard, perfect for morning coffee or evening relaxation. Plus, a two-car garage and a driveway with great curb appeal thanks to the home's brick-and-vinyl exterior and dimensional roofline. The 0.15-acre lot backs up to green space near ball fields and a park, and the neighborhood's sidewalks make it easy to get out and walk. Move-in ready and thoughtfully laid out, this home is a great fit for first-time buyers, downsizers, or anyone looking for low-maintenance, single-level living in a growing Morristown community. Schedule your private showing today!
| Elementary School | Middle School | High School |
|---|---|---|
| Alpha Elementary School | West View Middle School | Morristown West High School |
| Price History | |
|---|---|
| 8/11/2026 | Listed $330,000 |
| 8/21/2026 | 2$323,900 |
General Features
| Sewer | Public Sewer |
|---|---|
| Heating | Central,Electric |
| Cooling | Central Cooling |
| Appliances | Dishwasher,Microwave,Range |
| HOA Fee | 27 |
| Garage Spaces | 2 |
| Association Fee Includes | Other |
| Architectural Style | Traditional |
| Security Features | Smoke Detector |
| Construction Materials | Vinyl Siding,Brick |
| Year Built | 2024 |
| View | Other,Country Setting |
| Property Subtype | Single Family Residence |
| Community Features | Sidewalks |
| Assoc Fee Paid Per | Monthly |
| County | Hamblen County - 38 |
| Property Type | Single Family |
| HOA | true |
| Attached Garage | true |
| Subdivision Name | Mill Ridge Subdivision |
| Total Rooms | 10 |
| Full Baths | 2 |
| Status | Pending - Continue to Show - Inspection |
| Directions | Head south on TN-92 / George Ave toward E Jefferson St. Turn left onto US-11E N / TN-34 / E Broadway Blvd, Turn right onto TN-160 / N Air Park Blvd, Turn Left onto Dearing Road, Turn onto Blue Jay Way, house is on the left. |
| High School | Morristown West |
| City | Morristown |
| MLS Area | Hamblen County - 38 |
| Lot Size Units | Acres |
| Lot Size Square Feet | 6534 |
| Elementary School | Alpha |
| Property Attached Y/N | false |
| Middle/Junior High School | West View |
| MLS Area Minor | Hamblen County - 38 |
| Structure Type | Ranch |
| Standard Status | Pending |
| New Financing Cash | true |
| New Financing FHA | true |
| New Financing VA Loan | true |
| New Financing Coventional | true |
Interior Features
| Interior Amenities | Walk-In Closet(s),Kitchen Island,Pantry,Eat-in Kitchen |
|---|---|
| Basement | None |
| Flooring | Carpet,Vinyl |
| Fireplace Features | None |
| Basement (Y/N) | false |
| Air Conditioning Y/N | true |
| Heating Y/N | true |
| Fireplace Y/N | false |
| Total Bedrooms | 4 |
| Total Baths | 2 |
Exterior Features
| Exterior Amenities | Windows - Vinyl |
|---|---|
| Parking Features | Off-Street Parking,Attached,Main Level |
| Lot Features | Other,Cul-De-Sac |
| Water Source | Public |
| Lot Size Area | 0.15 |
| Building Area Total | 1786 |
| Lot Dimensions | 61 X 110 |
| Lot Size Acres | 0.15 |
| Lot Size Source | Tax Records |
| Door Features | Doors - Energy Star |
Amenities
- Foreclosure
- Views
- Short Sale
- New Construction
- Adult 55+
- Lease To Own
- No HOA Fees
- Furnished
- Primary On Main
- Air Conditioning
- Seller Finance
- Green
- Fixer Upper
- Horse
- Golf
- Fireplace
- Deck
- Garage
- Basement
- Pool
Property vs Single Family Average in 37813
Price
Taxes
Year Built
 The data relating to real estate for sale on this Web Site comes from the IDX Program of the East Tennessee Realtors® Multiple Listing Service. © Copyright 2026 All rights reserved. This information is being provided for the consumers' personal, non-commercial use and may not be used for any purpose other than to identify prospective properties the consumers may be interested in purchasing. This information was updated September 15, 2026 5:07 AM UTC Some properties may subsequently have sold
 River Counties Association of REALTORS® All information deemed reliable but not guaranteed. All properties are subject to prior sale, change or withdrawal. Neither listing broker(s) or information provider(s) shall be responsible for any typographical errors, misinformation, misprints and shall be held totally harmless. Listing(s) information is provided for consumer's personal, non-commercial use and may not be used for any purpose other than to identify prospective properties consumers may
