
Water Views - Primary on Main
Address
205 Melea Lane, Kingston, TN
Price
$ 895,000
Property Attributes
- MLS#1350326
- TypeSingle Family
- Listing Status Pending - Continue to Show
- CountyRoane
- CityKingston
- AreaRoane County
- NeighborhoodWhitestone
- Zip37763
- StyleTraditional
- Year Built2007
- Taxes$ 4437
- Price$ 895,000
- Bedrooms4
- Full Bathrooms4
- Half Bathrooms1
- Sqr Footage5031
- Lot Size1.03 Acres
Data Source:
Knoxville MLS (KAAR)
Property Description
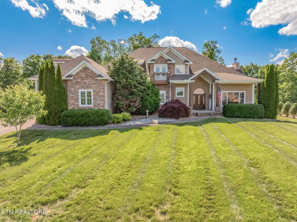
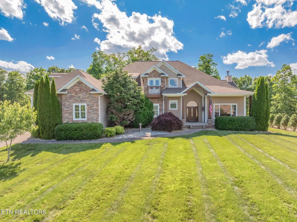
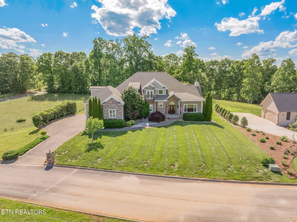
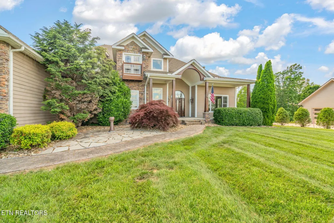
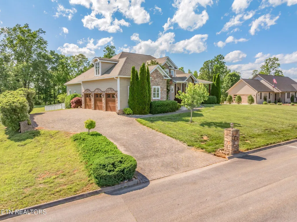
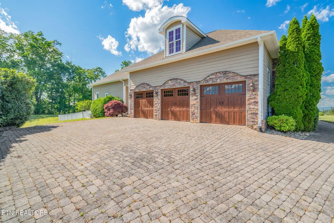
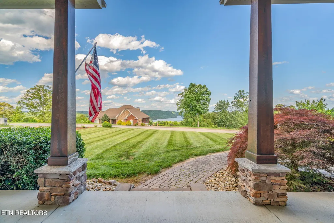
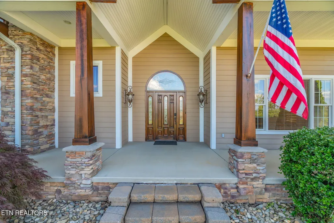
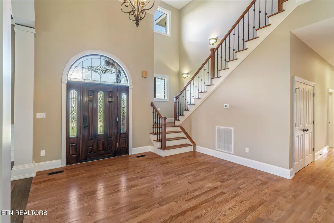
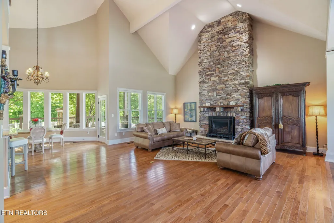
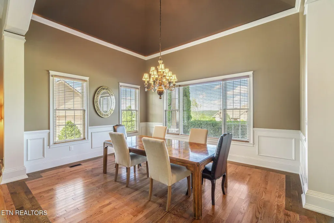
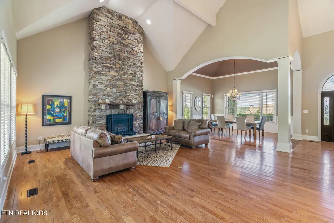
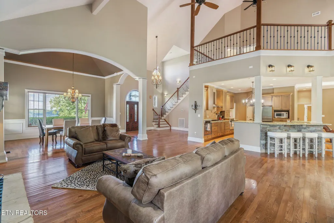
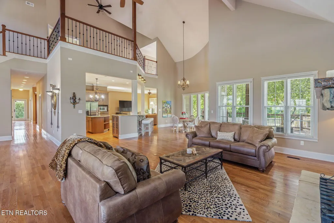
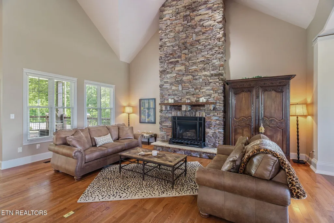
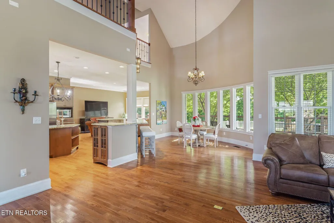
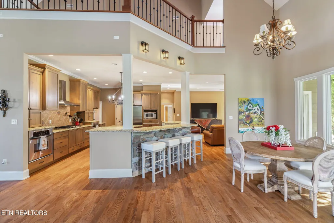
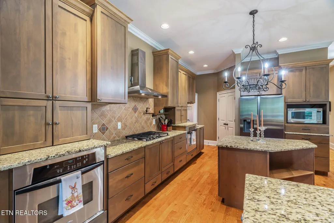
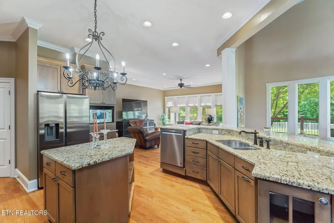
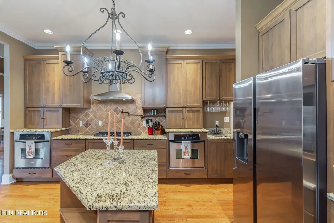
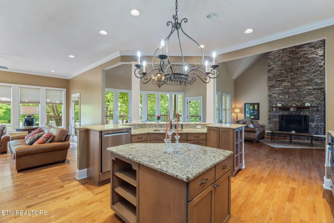
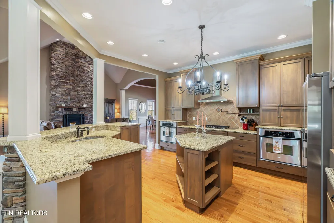
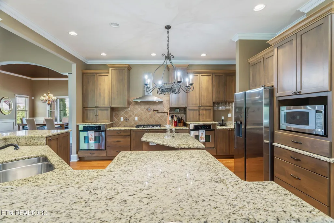
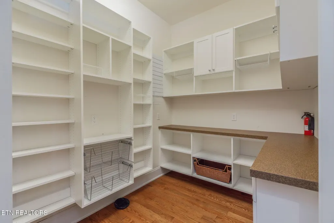
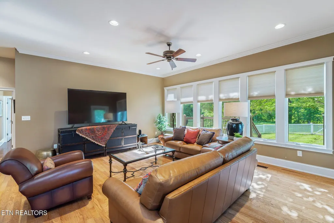
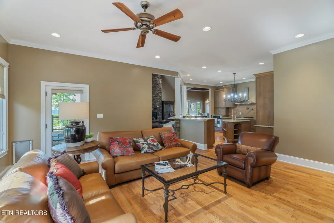
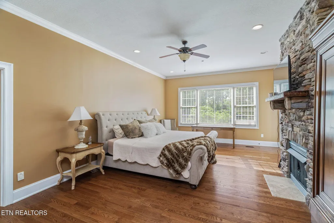
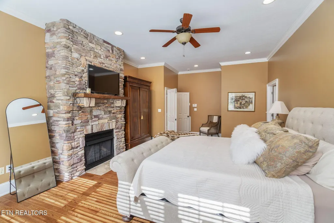
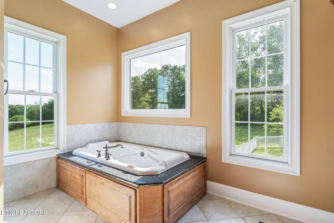
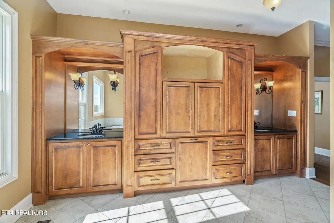
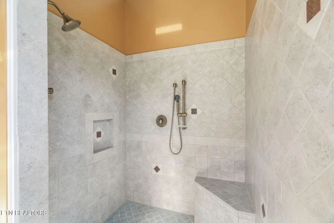
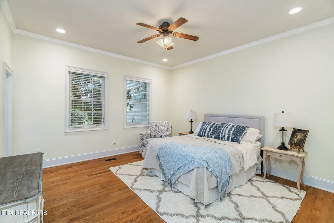
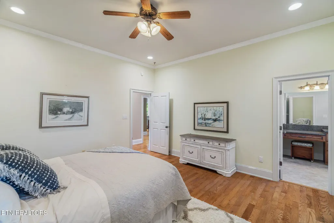
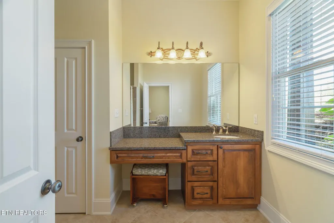
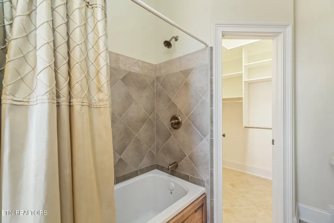
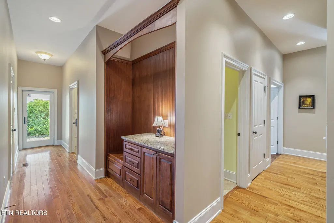
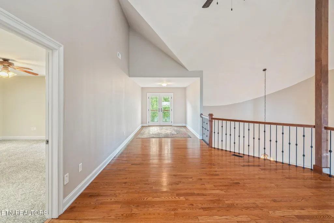
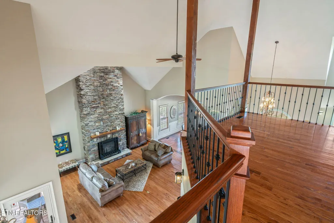
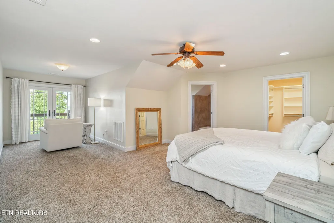
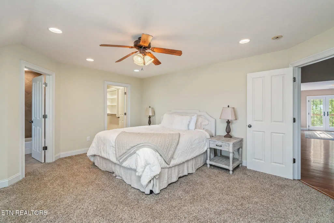
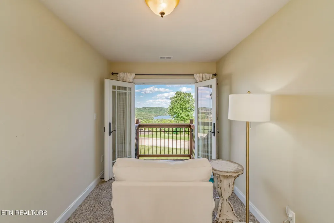
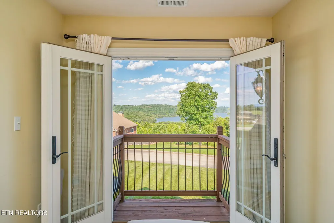
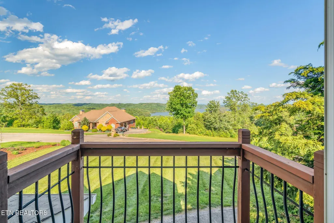
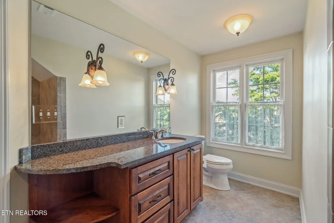
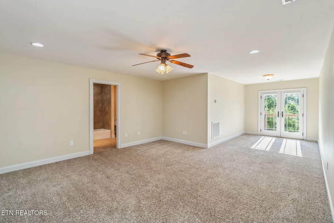
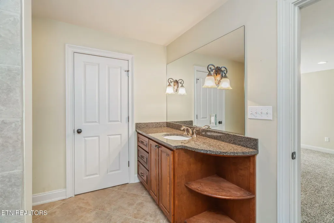
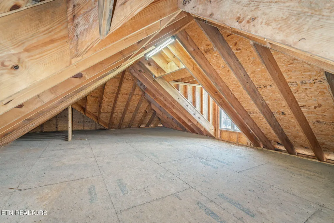
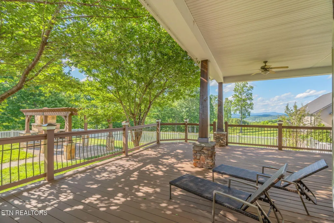
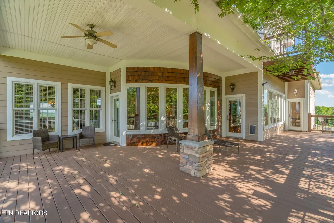
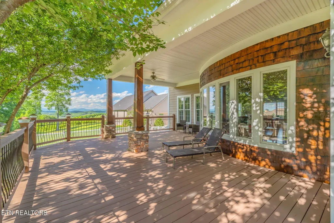
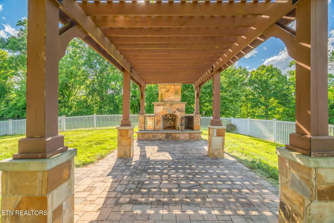
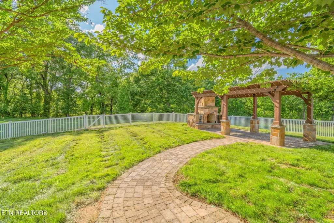
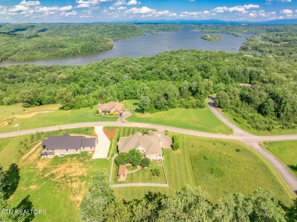
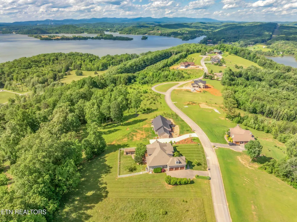
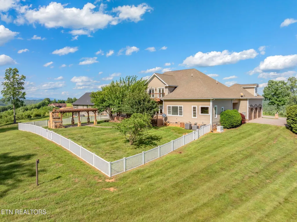
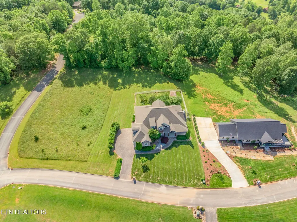
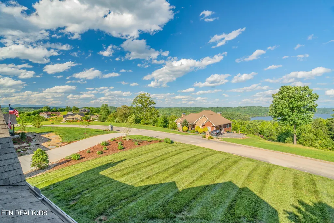
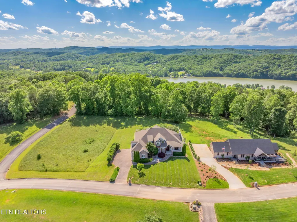
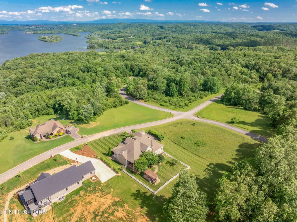
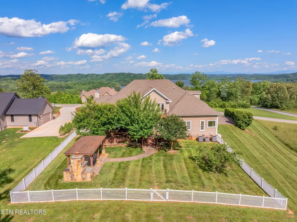
Experience luxury living with breathtaking lake and mountain views from this stunning 4 bedroom, 4.5 bathroom home that combines timeless elegance with modern comfort. Each bedroom features its own private ensuite bathroom, providing ultimate privacy and convenience and large walk in closets. Multiple balconies offer stunning views, perfect for morning coffee or evening sunsets. This home is situated on a private 1-acre lot and features soaring ceilings, a floor to ceiling stone fireplace, an open-concept layout, and oversized windows that showcase the natural surroundings. The gourmet kitchen is equipped with new high-end appliances, custom cabinetry, stainless steel hood, butlers pantry, prep sink and a spacious island ideal for both everyday living and entertaining that brings the outdoors in. The primary suite is a luxury haven, complete with expansive stone fireplace, private door that leads to the backyard oasis, spa-like amenities featuring heated floors, jetted tub, walk-in shower with multiple shower heads, custom cabinetry and dual vanities. Step outside to a spacious covered deck designed for year-round enjoyment. Perfect for entertaining or relaxing. This outdoor retreat features ceiling fans, ample space for dining and lounging, a fenced yard ideal for kids, pets, or gardening and a pergola with fireplace, ideal for relaxing or hosting guests all set in a peaceful, scenic neighborhood, Whitestone Inn. There is an additional oversized 800 sq ft unfinished area providing exceptional storage space with potential for finishing into a bonus room, home office, or additional living space. A 3-car garage offers ample space for vehicles and storage. Enjoy peace of mind with a whole house generator, ensuring seamless power during outages. Whether you're looking for peace, space, or panoramic views, this property delivers it all!
| Elementary School | Middle School | High School |
|---|---|---|
| Midway Elementary School | Midway Middle School | Midway High School |
| Price History | |
|---|---|
| 8/1/2026 | Listed $895,000 |
General Features
| Sewer | Septic Tank,Perc Test On File |
|---|---|
| Heating | Central,Propane,Electric |
| Cooling | Central Cooling,Ceiling Fan(s) |
| Appliances | Dishwasher,Disposal,Dryer,Microwave,Range,Refrigerator,Self Cleaning Oven,Washer |
| Garage Spaces | 3 |
| Architectural Style | Traditional |
| Security Features | Security Alarm,Smoke Detector |
| Construction Materials | Frame |
| Year Built | 2007 |
| View | Mountain View,Country Setting,Lake |
| Property Subtype | Single Family Residence |
| County | Roane County - 31 |
| Property Type | Single Family |
| Attached Garage | true |
| Subdivision Name | Whitestone |
| Other Structures | Gazebo |
| Total Rooms | 10 |
| Full Baths | 4 |
| Status | Pending - Continue to Show |
| Directions | From Loudon Hwy, turn onto Paint Rock Rd in 5 miles then in 4.6 miles turn onto Melea Ln. Go .2 miles and home is on the left |
| High School | Midway |
| City | Kingston |
| MLS Area | Roane County - 31 |
| Lot Size Units | Acres |
| Lot Size Square Feet | 44867 |
| Elementary School | Midway |
| Property Attached Y/N | false |
| Middle/Junior High School | Midway |
| MLS Area Minor | Roane County - 31 |
| Structure Type | 1 1/2 Story |
| Standard Status | Pending |
| New Financing Cash | true |
| New Financing VA Loan | true |
| New Financing Coventional | true |
Interior Features
| Interior Amenities | Walk-In Closet(s),Cathedral Ceiling(s),Kitchen Island,Pantry,Eat-in Kitchen,Central Vacuum |
|---|---|
| Basement | Crawl Space |
| Flooring | Carpet,Hardwood,Radiant Floors,Tile |
| Total Fireplaces | 2 |
| Fireplace Features | Stone,Gas Log |
| Basement (Y/N) | false |
| Air Conditioning Y/N | true |
| Heating Y/N | true |
| Window Features | Windows - Storm,Windows - Insulated,Windows - Bay |
| Fireplace Y/N | true |
| Half Baths | 1 |
| Total Bedrooms | 4 |
| Total Baths | 5 |
| Other_sp_Rooms_co_Family_sp_Room | true |
| Other_sp_Rooms_co_Great_sp_Room | true |
Exterior Features
| Exterior Amenities | Prof Landscaped,Balcony |
|---|---|
| Parking Features | Garage Door Opener,Attached,Main Level |
| Lot Features | Private,Level |
| Water Source | Public |
| Lot Size Area | 1.03 |
| Building Area Total | 5031 |
| Lot Dimensions | 137.28 X 353.17 IRR |
| Lot Size Acres | 1.03 |
| Lot Size Source | Tax Records |
| Door Features | Doors - Storm |
| Other Equipment | Backup Generator |
Amenities
- Foreclosure
- Views
- Short Sale
- New Construction
- Adult 55+
- Lease To Own
- No HOA Fees
- Furnished
- Primary On Main
- Air Conditioning
- Seller Finance
- Green
- Fixer Upper
- Horse
- Golf
- Fireplace
- Deck
- Garage
- Basement
- Pool
Property vs Single Family Average in 37763
Price
Taxes
Year Built
 The data relating to real estate for sale on this Web Site comes from the IDX Program of the East Tennessee Realtors® Multiple Listing Service. © Copyright 2026 All rights reserved. This information is being provided for the consumers' personal, non-commercial use and may not be used for any purpose other than to identify prospective properties the consumers may be interested in purchasing. This information was updated September 16, 2026 5:19 AM UTC Some properties may subsequently have sold
 River Counties Association of REALTORS® All information deemed reliable but not guaranteed. All properties are subject to prior sale, change or withdrawal. Neither listing broker(s) or information provider(s) shall be responsible for any typographical errors, misinformation, misprints and shall be held totally harmless. Listing(s) information is provided for consumer's personal, non-commercial use and may not be used for any purpose other than to identify prospective properties consumers may
