
Price Reduction - Water Views - Primary on Main
Address
1225 Paradise Lane, Dandridge, TN
Price
$ 629,900
Property Attributes
- MLS#1349779
- TypeSingle Family
- Listing Status Active
- CountyJefferson
- CityDandridge
- AreaJefferson County
- NeighborhoodLake Douglas Ltd 1
- Zip37725
- StyleOther, Traditional
- Year Built1997
- Taxes$ 1939
- Price$ 629,900
- Bedrooms3
- Full Bathrooms3
- Half Bathrooms1
- Sqr Footage2736
- Lot Size5.17 Acres
Data Source:
Knoxville MLS (KAAR)
Property Description
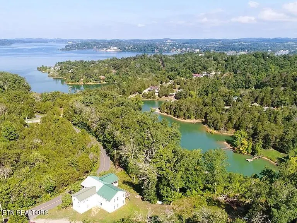
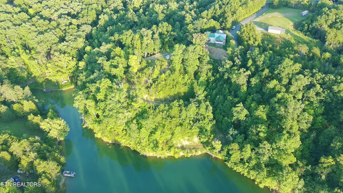
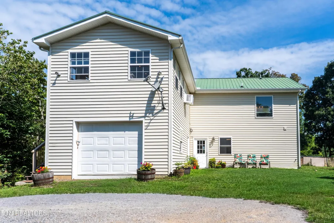
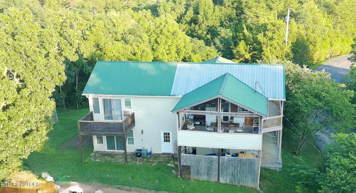
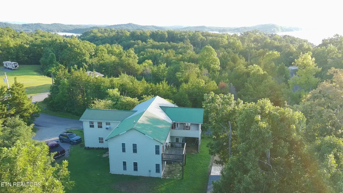
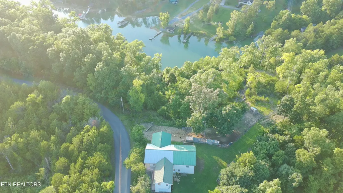
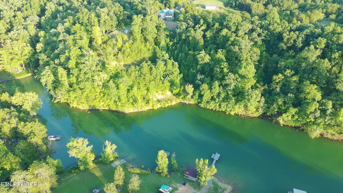
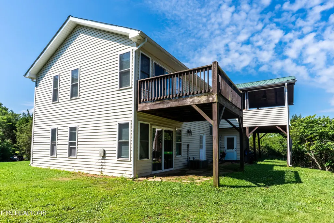
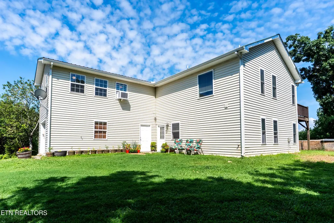
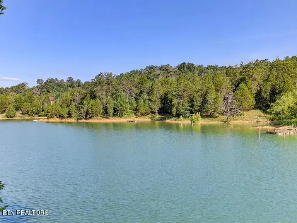
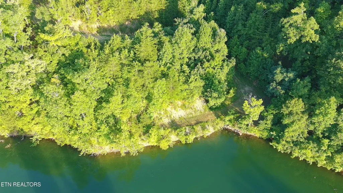
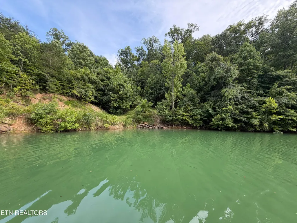
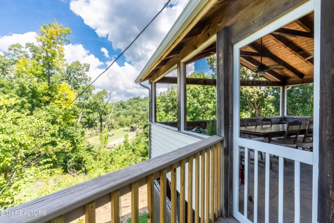
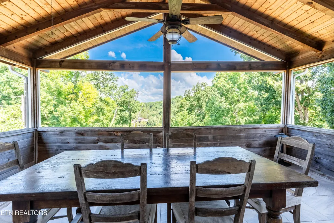
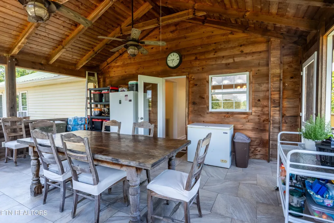
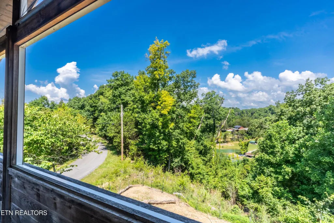
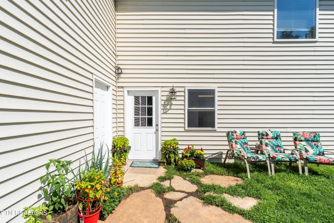
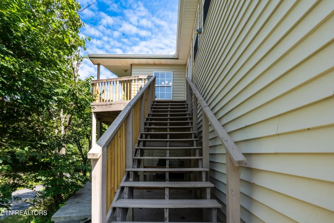
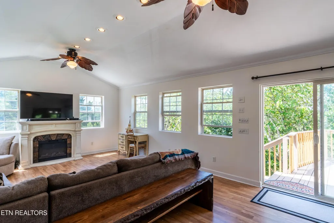
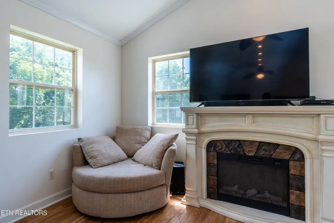
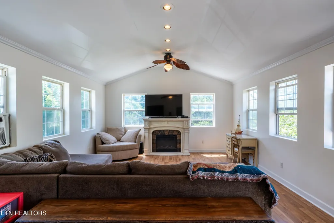
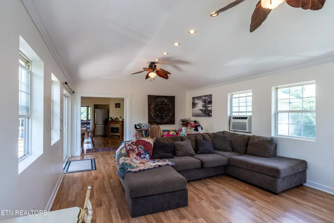
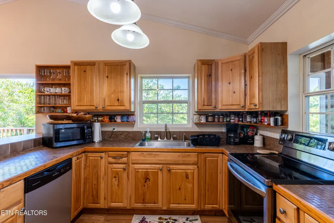
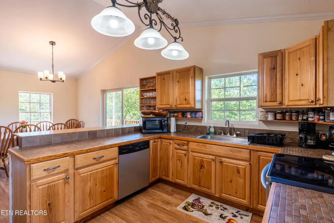
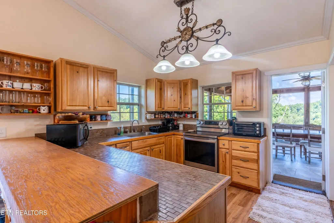
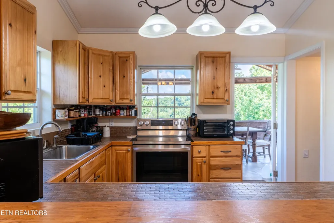
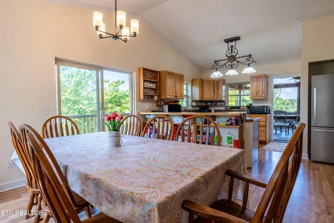
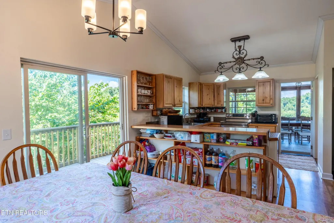
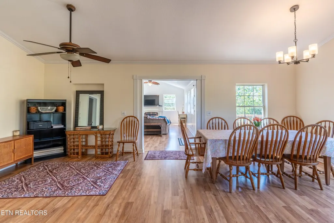
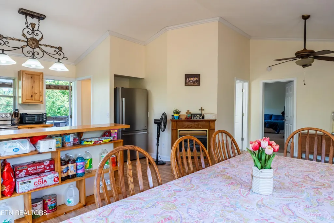
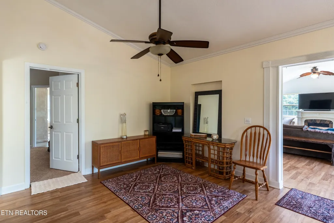
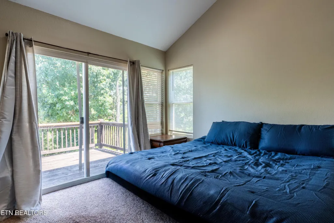
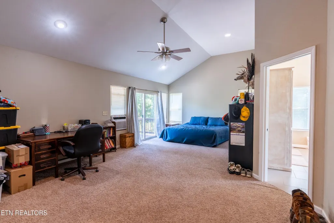
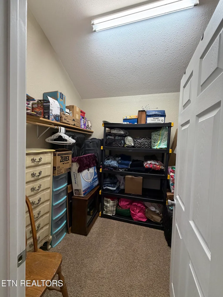
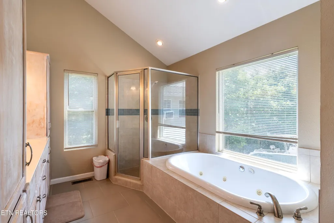
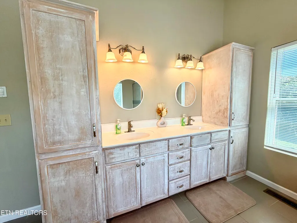
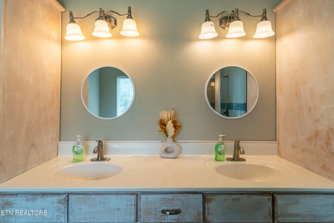
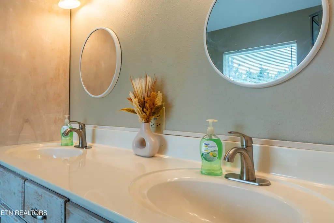
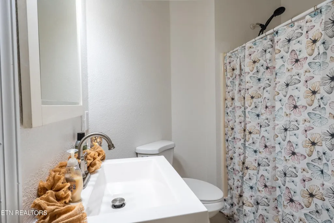
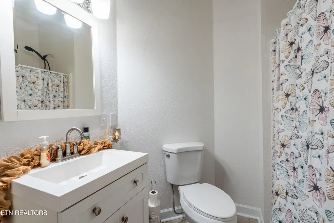
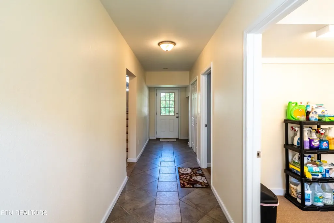
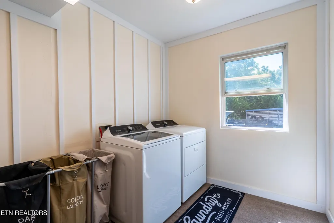
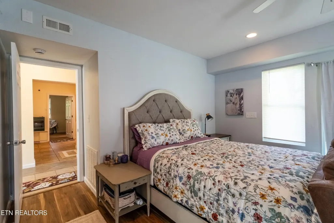
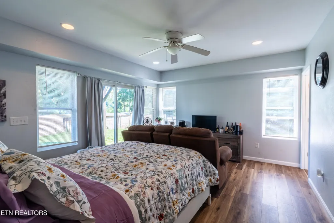
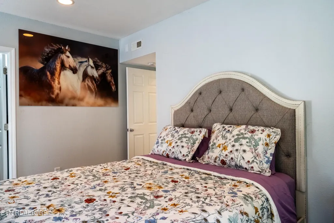
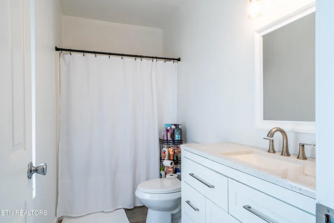
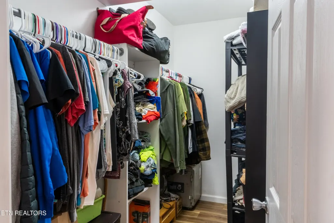
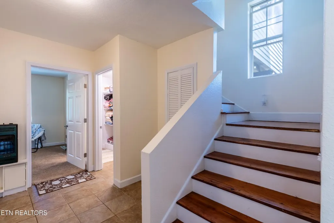
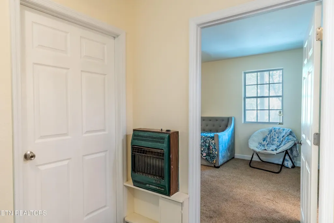
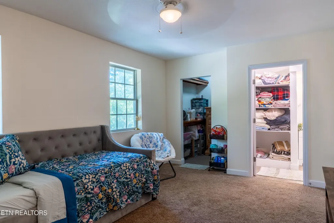
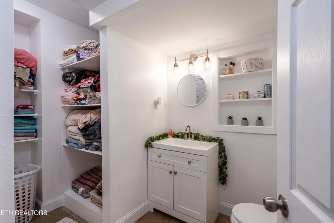
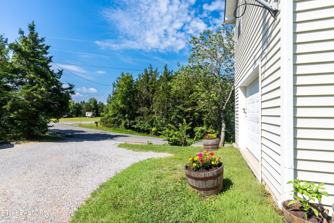
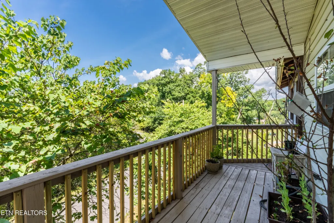
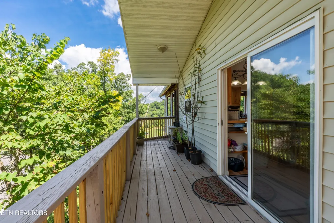
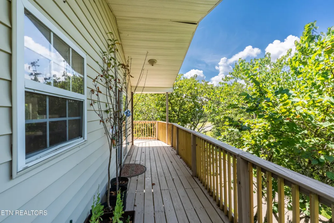
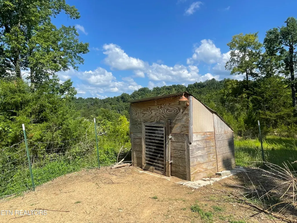
UNRESTRICTED LAKE FRONT ACREAGE!! This unique lake front home sits on the tranquil shores of Douglas Lake with 5.17 acres and over 1100' of shoreline! This home has been lovingly updated with quality and charm! The back portion of the house was added in 2010. Each floor has an owner's suite and every bedroom has a walk-in closet! The upstairs has an open concept providing a wonderful area for gatherings! The floor plan flows seamlessly from the Great Room to the dining room on to the large chef's kitchen and out to the extra large covered deck (which is the owners and my favorite spot)!! There's another full bathroom near the great room. A bonus room on the ground floor is currently used as an additional bedroom. There is a half bathroom on the ground floor that can easily be turned back into a full bathroom. The owners preferred a large closet be added where the shower once was. Enjoy a gas fireplace in the dining room and an electric fireplace in the Great Room for added warmth and ambiance. The refrigerator and stove are both new and convey. The septic system was pumped just 3 months ago. The property is well suited for a mini farm for a couple of horses, chickens, goats, a garden, and room to have a camper! Owners have a chicken coup that can convey. A nature trail through the wooded area leads to the vast water frontage! This is a deep water cove right off of the Muddy Creek channel of Douglas Lake! A dock was once on the property, so obtaining a dock permit should not be an issue. Environmental stated that to divide the property to add another dwelling is a possibility if the soils were evaluated and supported an additional septic system. The sellers have put love and care into this home and have maintained it beautifully, but are selling it ''as is.'' The owner is in the process of getting an estimate for a new HVAC. She has never used the current one that is in the addition since she has owned the house. All information is deemed reliable; however, buyers are encouraged to verify all information as it was taken from public records and the seller. Drone photography was used.
| High School |
|---|
| Jefferson County High School |
| Price History | |
|---|---|
| 7/28/2026 | Listed $679,900 |
| 8/13/2026 | 3$659,900 |
| 8/30/2026 | 5$629,900 |
General Features
| Sewer | Septic Tank |
|---|---|
| Heating | Propane,Other,Electric |
| Cooling | Ceiling Fan(s),Window Unit(s) |
| Appliances | Dishwasher,Range,Refrigerator |
| Garage Spaces | 1 |
| Architectural Style | Other,Traditional |
| Security Features | Smoke Detector |
| Construction Materials | Vinyl Siding,Block |
| Year Built | 1997 |
| View | Country Setting,Wooded,Seasonal Mountain,Lake |
| Property Subtype | Single Family Residence |
| County | Jefferson County - 26 |
| Property Type | Single Family |
| Attached Garage | true |
| Subdivision Name | Lake Douglas Ltd 1 |
| Total Rooms | 11 |
| Full Baths | 3 |
| Status | Active |
| Directions | From downtown Dandridge, go across the bridge to Chestnut Hill Rd (Hwy 92S) for approximately 4 miles. Turn right onto Muddy Creek Rd and travel 1.5 miles to left onto Paradise Ln. In 0.2 miles, the property is on your right; see sign. |
| High School | Jefferson County |
| City | Dandridge |
| MLS Area | Jefferson County - 26 |
| Lot Size Units | Acres |
| Lot Size Square Feet | 225205.2 |
| Property Attached Y/N | false |
| MLS Area Minor | Jefferson County - 26 |
| Virtual Tour | https://www.zillow.com/view-imx/e1d39c23-8ab4-4af2-8318-e406e50212fa/?utm_source=captureapp |
| Structure Type | 2 Story |
| Standard Status | Active |
| New Financing Cash | true |
| New Financing Coventional | true |
| New Financing New Loan | true |
Interior Features
| Interior Amenities | Walk-In Closet(s),Eat-in Kitchen |
|---|---|
| Basement | Walkout,Finished |
| Flooring | Laminate,Carpet,Tile |
| Total Fireplaces | 2 |
| Fireplace Features | Electric,Gas Log |
| Basement (Y/N) | true |
| Air Conditioning Y/N | true |
| Heating Y/N | true |
| Fireplace Y/N | true |
| Half Baths | 1 |
| Total Bedrooms | 3 |
| Total Baths | 4 |
| Other_sp_Rooms_co_Great_sp_Room | true |
Exterior Features
| Exterior Amenities | Windows - Vinyl |
|---|---|
| Parking Features | Attached,Basement,Main Level |
| Lot Features | Lake/Water Access,Private,Waterfront,Wooded,Level,Rolling Slope |
| Water Source | Well |
| Lot Size Area | 5.17 |
| Building Area Total | 2736 |
| Lot Dimensions | R=449xF=365xL=249xB=1173 |
| Lot Size Acres | 5.17 |
| Frontage Type | Lakefront |
| Lot Size Source | Tax Records |
Amenities
- Foreclosure
- Views
- Short Sale
- New Construction
- Adult 55+
- Lease To Own
- No HOA Fees
- Furnished
- Primary On Main
- Air Conditioning
- Seller Finance
- Green
- Fixer Upper
- Horse
- Golf
- Fireplace
- Deck
- Garage
- Basement
- Pool
Property vs Single Family Average in 37725
Price
Taxes
Year Built
 The data relating to real estate for sale on this Web Site comes from the IDX Program of the East Tennessee Realtors® Multiple Listing Service. © Copyright 2026 All rights reserved. This information is being provided for the consumers' personal, non-commercial use and may not be used for any purpose other than to identify prospective properties the consumers may be interested in purchasing. This information was updated September 14, 2026 5:03 AM UTC Some properties may subsequently have sold
 River Counties Association of REALTORS® All information deemed reliable but not guaranteed. All properties are subject to prior sale, change or withdrawal. Neither listing broker(s) or information provider(s) shall be responsible for any typographical errors, misinformation, misprints and shall be held totally harmless. Listing(s) information is provided for consumer's personal, non-commercial use and may not be used for any purpose other than to identify prospective properties consumers may
