
Views
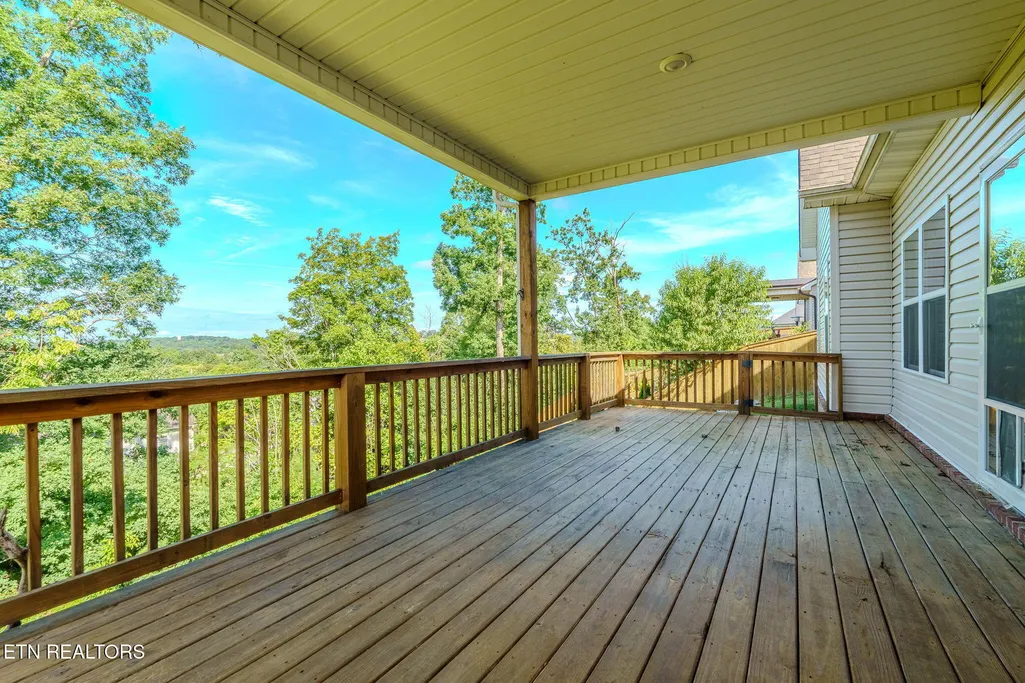
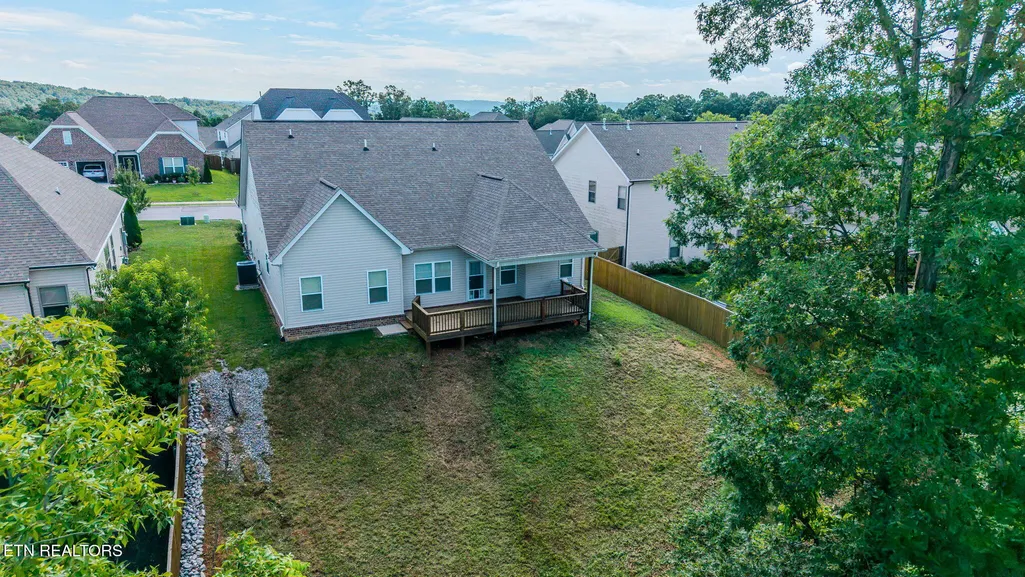
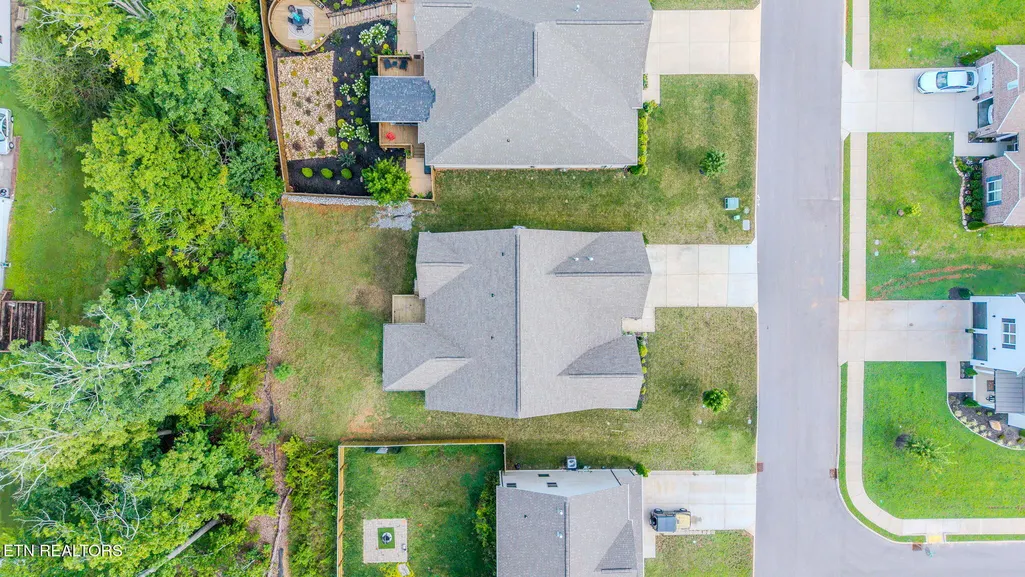
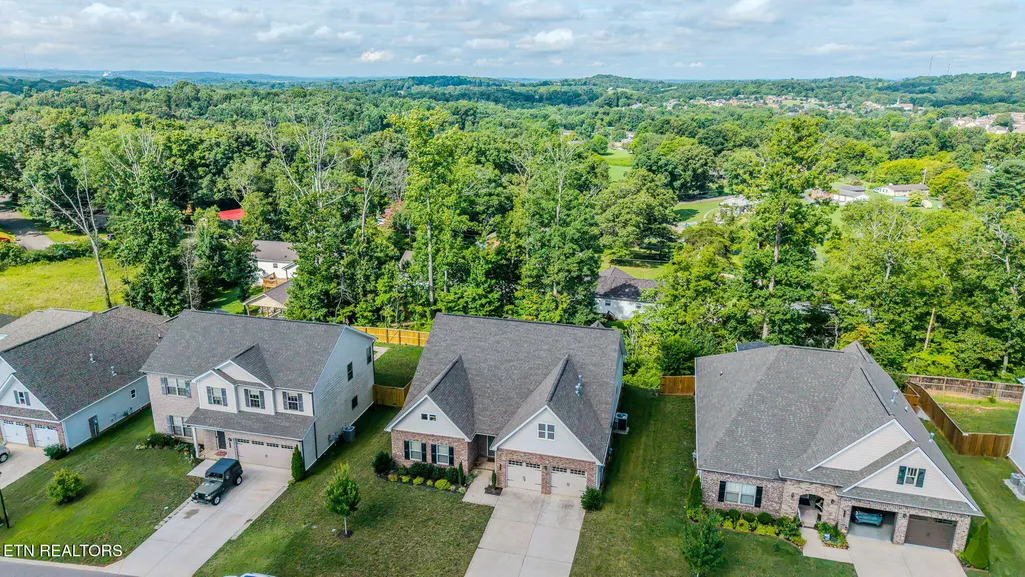
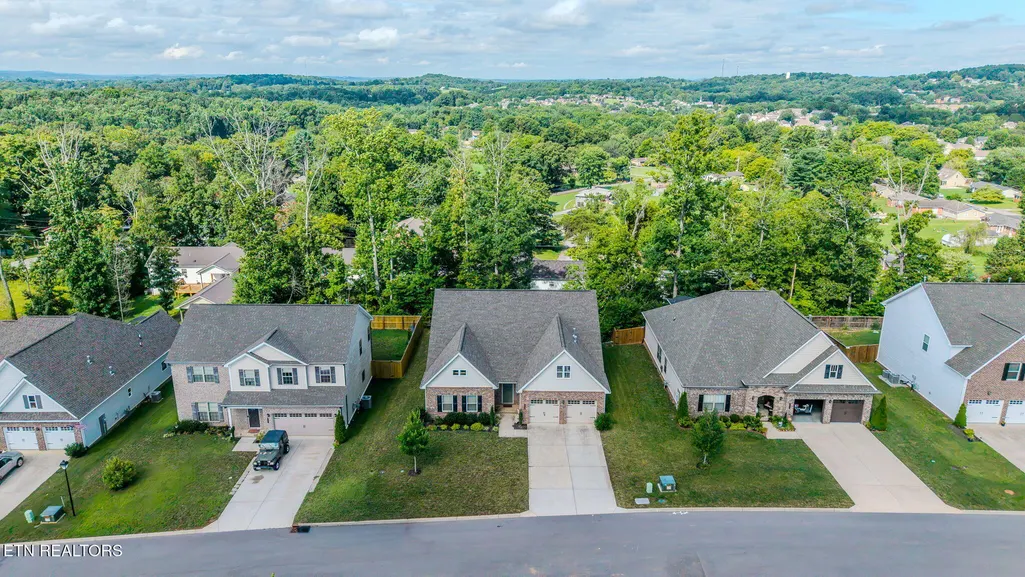
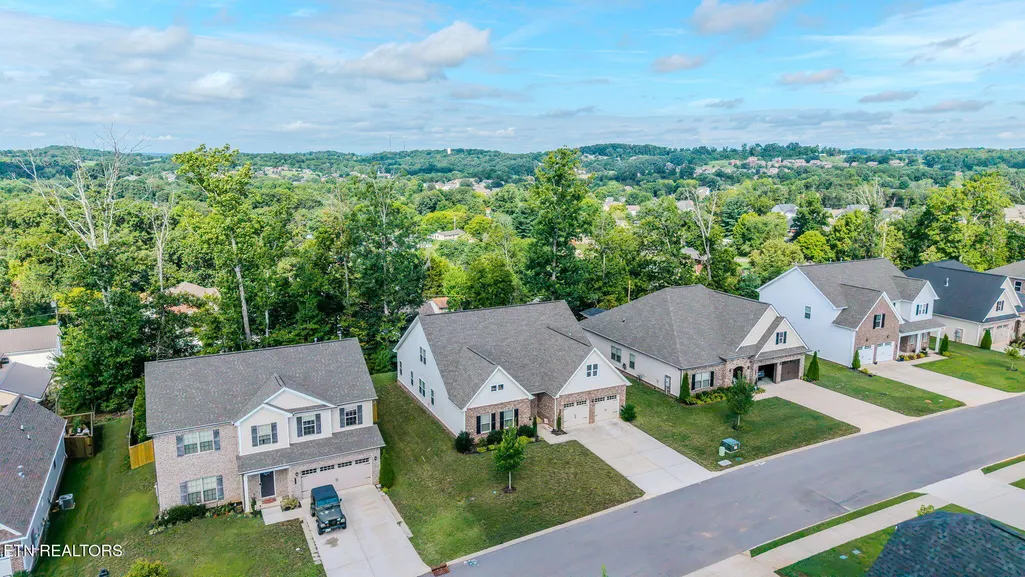
Address
284 Aspen Drive, Lenoir City, TN
Price
$ 535,900
Property Attributes
- MLS#1348458
- TypeSingle Family
- Listing Status Active
- CountyLoudon
- CityLenoir City
- AreaLoudon County
- NeighborhoodThe Grove At Harrison Glen Ph 2A
- Zip37771
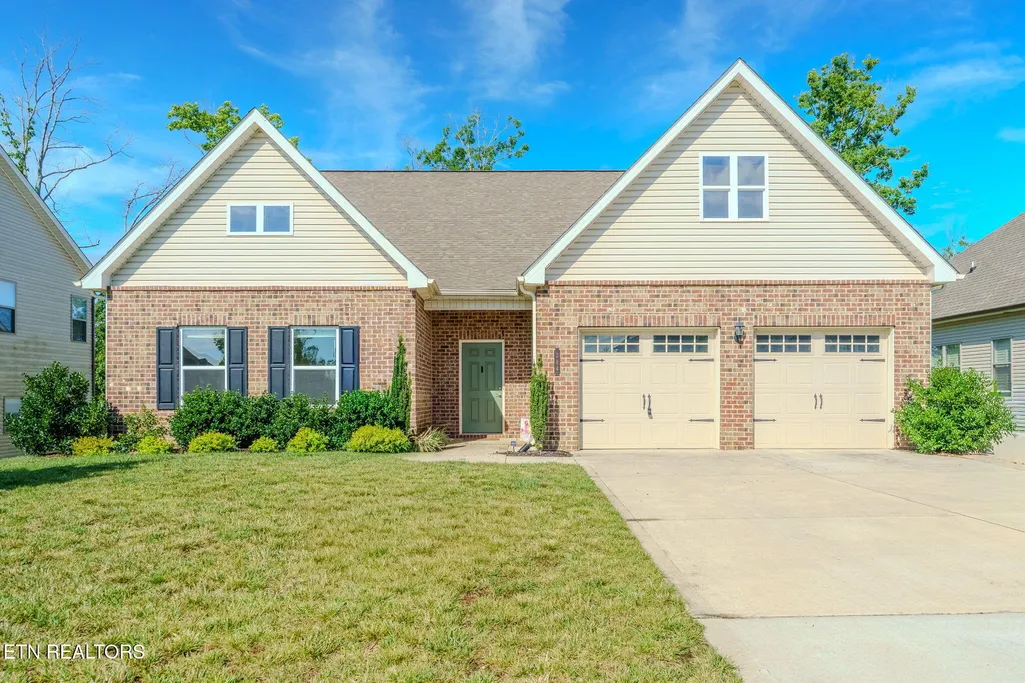
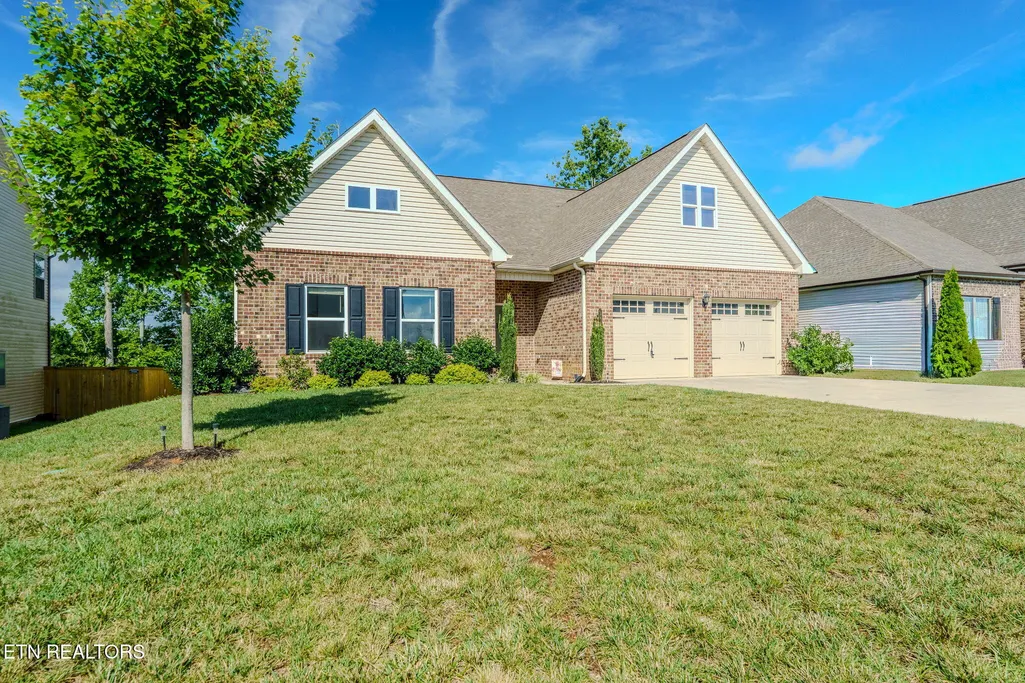
- StyleCraftsman
- Year Built2022
- Taxes$ 2043
- Price$ 535,900
- Bedrooms4
- Full Bathrooms3
- Half Bathrooms0
- Sqr Footage2557
- Lot Size0.23 Acres
Data Source:
Knoxville MLS (KAAR)
Property Description
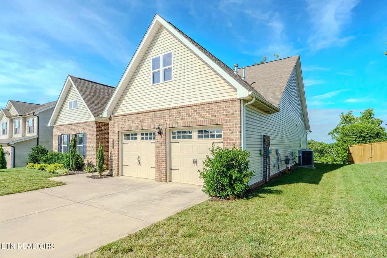
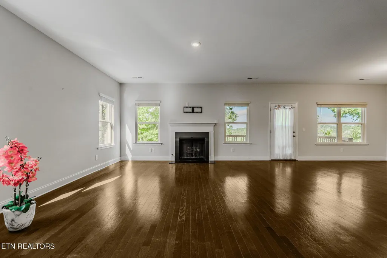
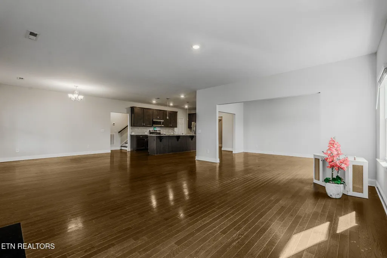
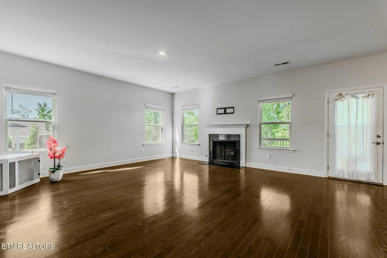
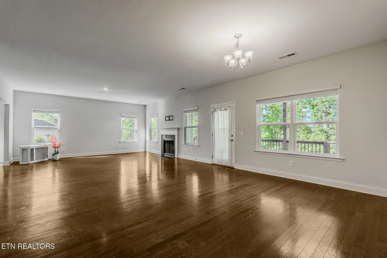
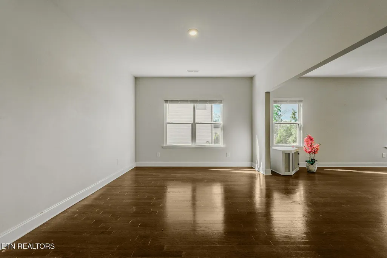
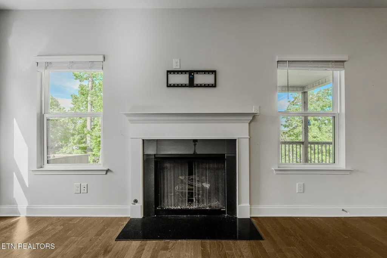
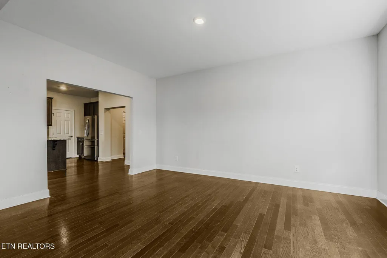
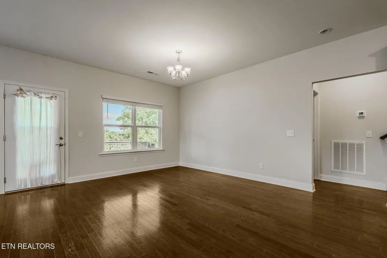
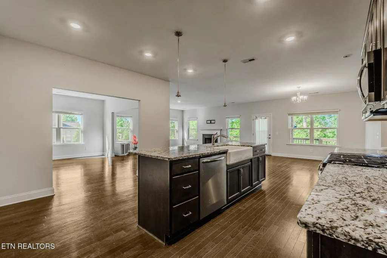
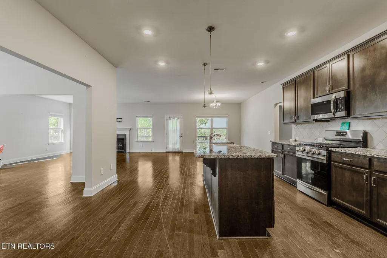
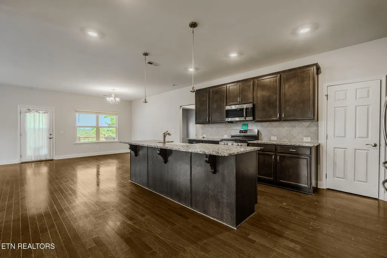
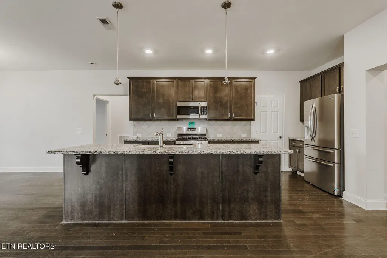
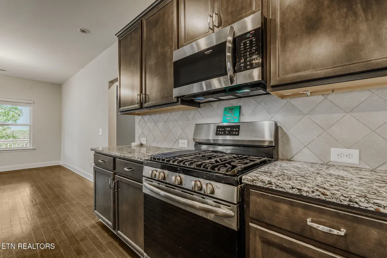
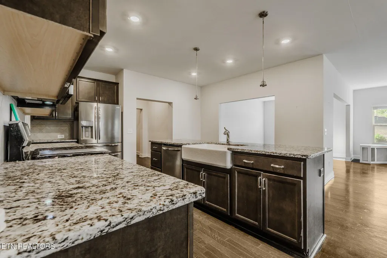
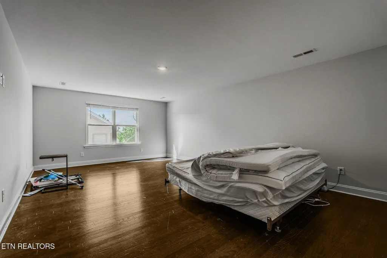
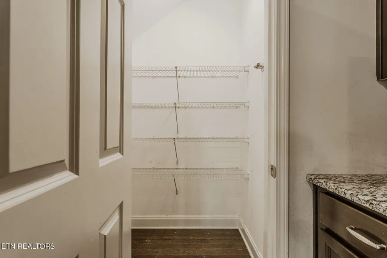
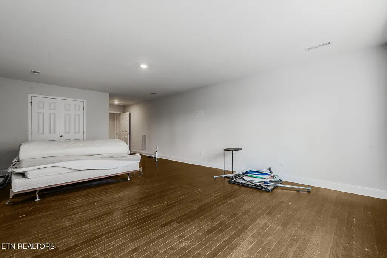
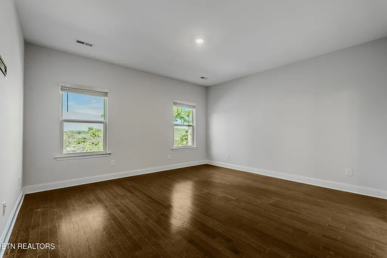
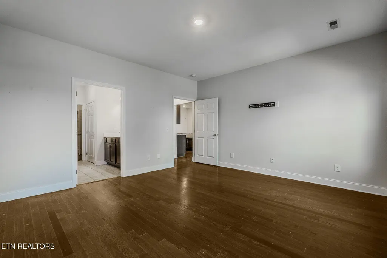
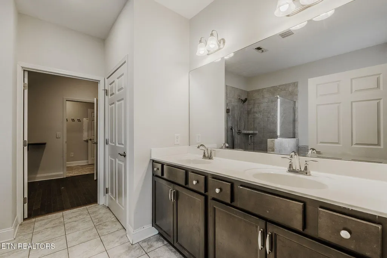
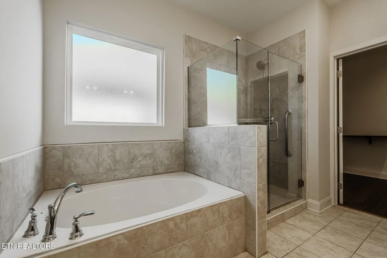
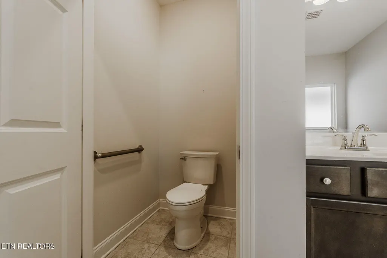
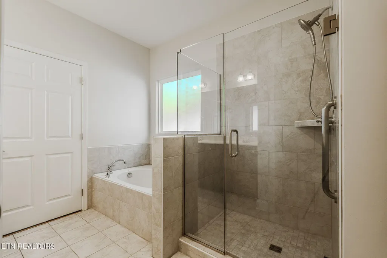
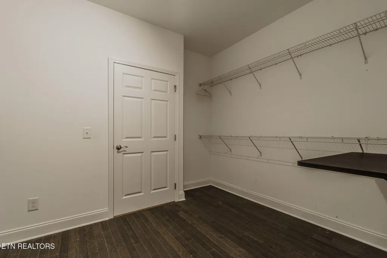
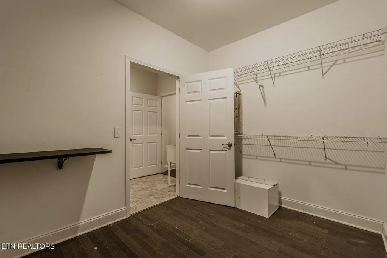
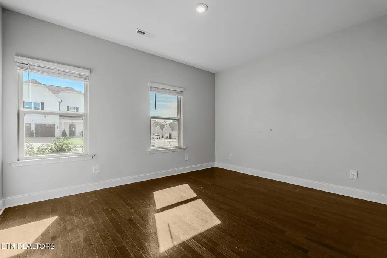
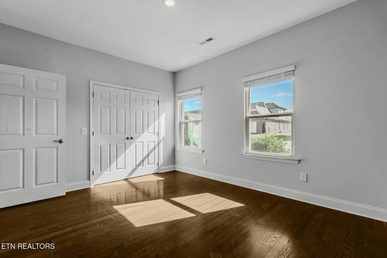
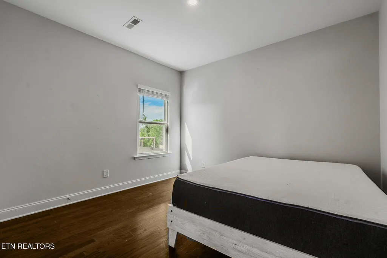
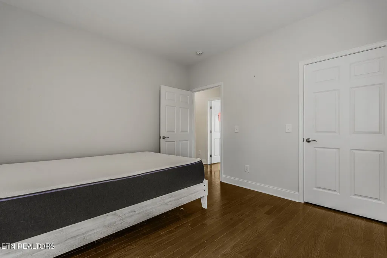
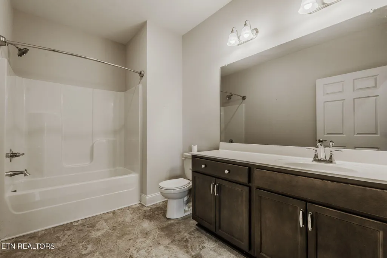
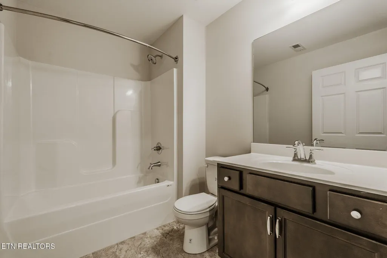
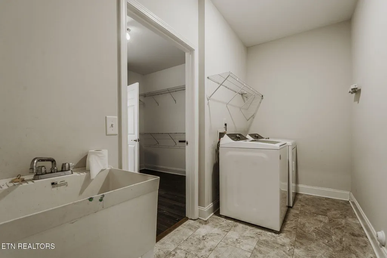
Move-In Ready & Fully Updated! This beautifully updated 4-bedroom, 3-bath home offers the perfect blend of modern style and everyday functionality. The spacious open-concept layout features upgraded finishes throughout, creating a bright and welcoming space for both relaxing and entertaining. The luxurious primary suite is a true retreat, complete with a spa-inspired en-suite bath featuring a private water closet and an oversized walk-in closet with direct access to the laundry room. Making laundry day more convenient than ever. With generously sized secondary bedrooms, a well-designed floor plan, and thoughtful upgrades throughout, this home is ready for its next owners. Enjoy the curb appeal, spacious two-car garage, and a location that offers comfort, convenience, and move-in-ready living. Don't miss your opportunity to make this exceptional home yours!
| Price History | |
|---|---|
| 7/16/2026 | Listed $550,000 |
| 7/23/2026 | Listed $549,999 |
| 7/30/2026 | Listed $549,990 |
| 8/6/2026 | Listed $549,909 |
| 8/13/2026 | Listed $549,900 |
| 8/15/2026 | 3$535,900 |
General Features
| Sewer | Public Sewer |
|---|---|
| Heating | Central,Electric |
| Cooling | Central Cooling |
| Appliances | Dishwasher,Microwave,Range,Refrigerator |
| Garage Spaces | 2 |
| Architectural Style | Craftsman |
| Construction Materials | Vinyl Siding,Brick |
| Year Built | 2022 |
| View | City |
| Property Subtype | Single Family Residence |
| County | Loudon County - 32 |
| Property Type | Single Family |
| Subdivision Name | The Grove At Harrison Glen Ph 2A |
| Total Rooms | 10 |
| Full Baths | 3 |
| Status | Active |
| Directions | I40 West to I75, then hit 321, Town Creek Road W, Town Creek Pkwy. Harrison Ave, Glenridge Ln, E Glenview Dr, Aspen Dr, Look for Sign on Property |
| City | Lenoir City |
| MLS Area | Loudon County - 32 |
| Lot Size Units | Acres |
| Lot Size Square Feet | 10018.8 |
| Property Attached Y/N | false |
| MLS Area Minor | Loudon County - 32 |
| Structure Type | 2 Story |
| Standard Status | Active |
| New Financing Cash | true |
| New Financing FHA | true |
| New Financing VA Loan | true |
| New Financing Coventional | true |
| New Financing New Loan | true |
Interior Features
| Interior Amenities | Cathedral Ceiling(s),Kitchen Island,Eat-in Kitchen |
|---|---|
| Basement | Crawl Space |
| Flooring | Hardwood,Tile |
| Total Fireplaces | 1 |
| Fireplace Features | Brick |
| Basement (Y/N) | false |
| Air Conditioning Y/N | true |
| Heating Y/N | true |
| Fireplace Y/N | true |
| Total Bedrooms | 4 |
| Total Baths | 3 |
Exterior Features
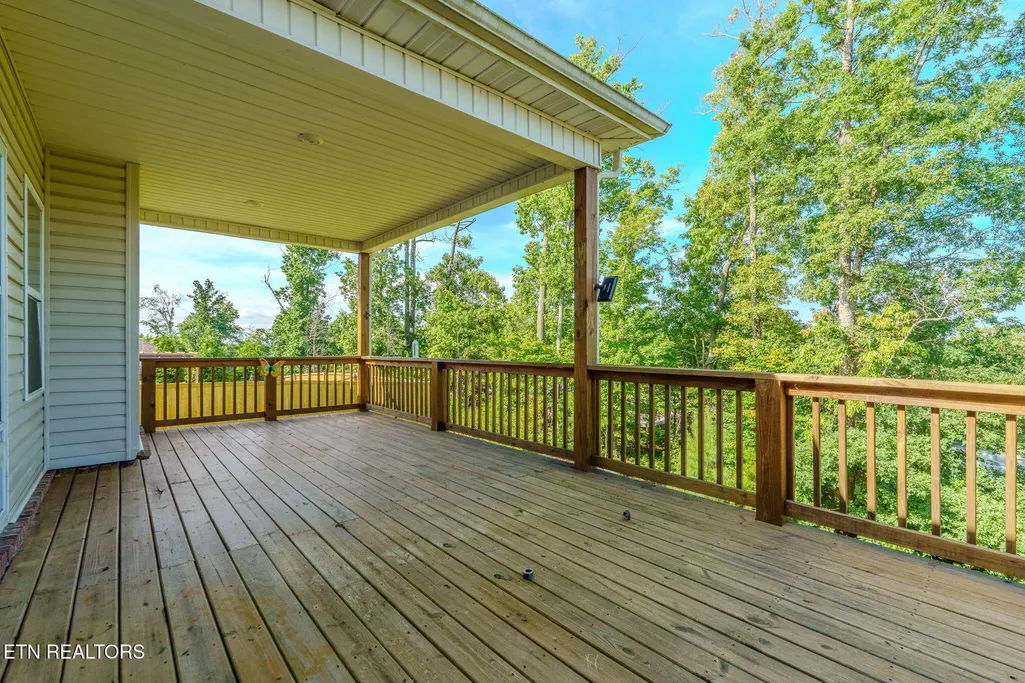
| Exterior Amenities | Balcony |
|---|---|
| Lot Features | Wooded |
| Water Source | Public |
| Lot Size Area | 0.23 |
| Building Area Total | 2557 |
| Lot Dimensions | 137x70x136x70 |
| Lot Size Acres | 0.23 |
| Lot Size Source | Tax Records |
Amenities
- Foreclosure
- Views
- Short Sale
- New Construction
- Adult 55+
- Lease To Own
- No HOA Fees
- Furnished
- Primary On Main
- Air Conditioning
- Seller Finance
- Green
- Fixer Upper
- Horse
- Golf
- Fireplace
- Deck
- Garage
- Basement
- Pool
Property vs Single Family Average in 37771
Price
Taxes
Year Built
 The data relating to real estate for sale on this Web Site comes from the IDX Program of the East Tennessee Realtors® Multiple Listing Service. © Copyright 2026 All rights reserved. This information is being provided for the consumers' personal, non-commercial use and may not be used for any purpose other than to identify prospective properties the consumers may be interested in purchasing. This information was updated September 16, 2026 5:19 AM UTC Some properties may subsequently have sold
 River Counties Association of REALTORS® All information deemed reliable but not guaranteed. All properties are subject to prior sale, change or withdrawal. Neither listing broker(s) or information provider(s) shall be responsible for any typographical errors, misinformation, misprints and shall be held totally harmless. Listing(s) information is provided for consumer's personal, non-commercial use and may not be used for any purpose other than to identify prospective properties consumers may
