
Golf Course - Primary on Main














Address
213 Osage Drive, Loudon, TN
Price
$ 749,000
Property Attributes
- MLS#1348105
- TypeSingle Family
- Listing Status Pending - Continue to Show - Financing
- CountyLoudon
- CityLoudon
- AreaLoudon County
- NeighborhoodCoyatee Hills
- Zip37774
- StyleTraditional
- Year Built2019
- Taxes$ 2003
- Price$ 749,000
- Bedrooms3
- Full Bathrooms3
- Half Bathrooms0
- Sqr Footage2292
- Lot Size0.31 Acres
Data Source:
Knoxville MLS (KAAR)
Property Description
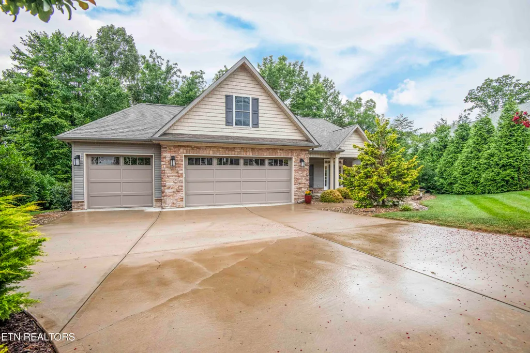
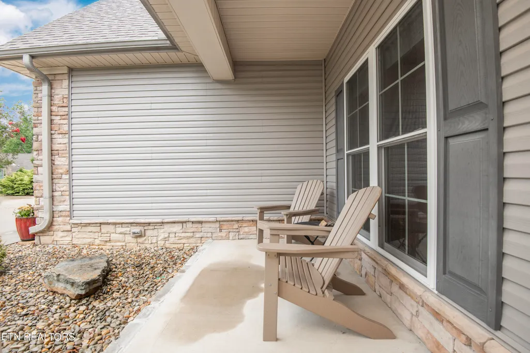
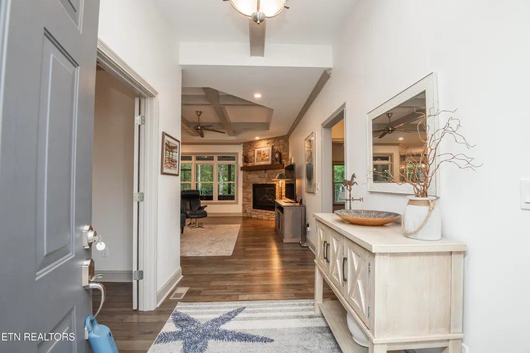
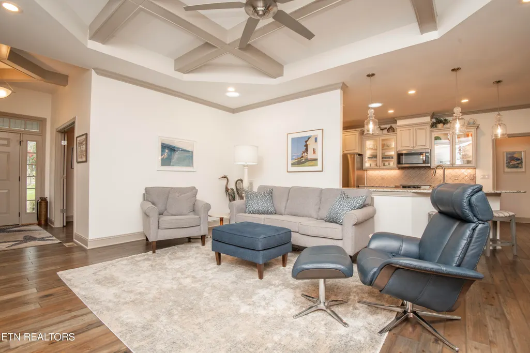
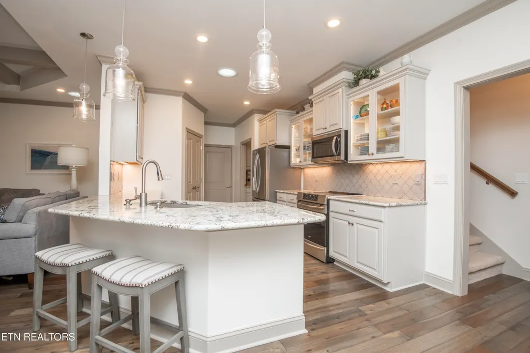
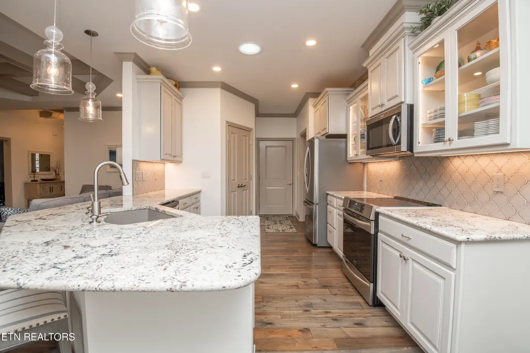
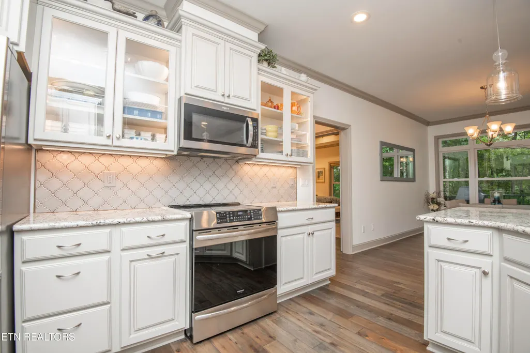
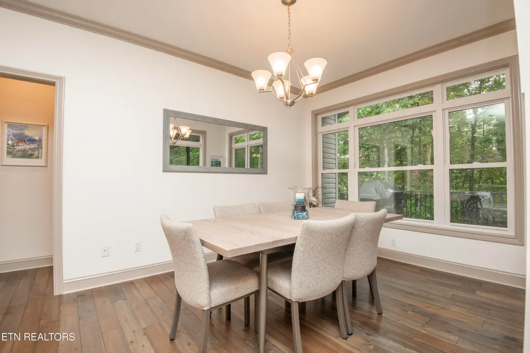
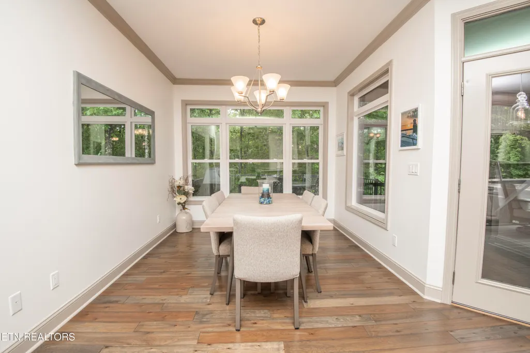
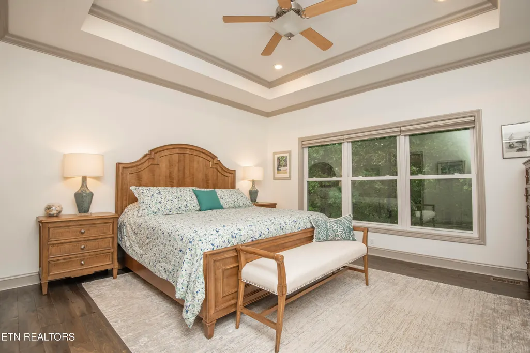
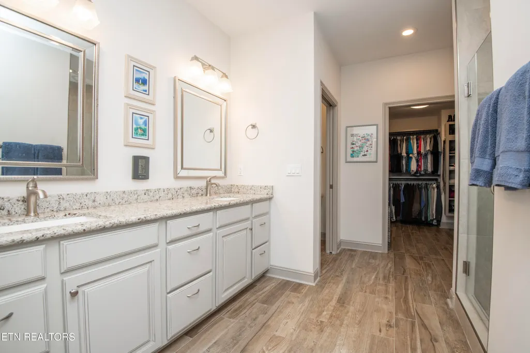
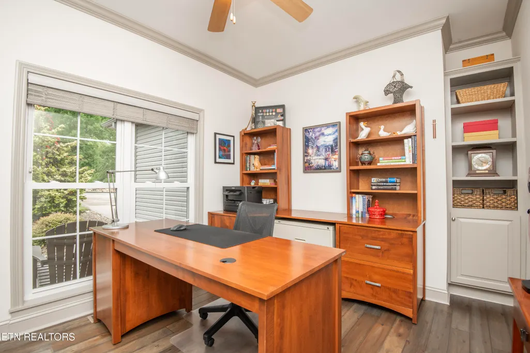
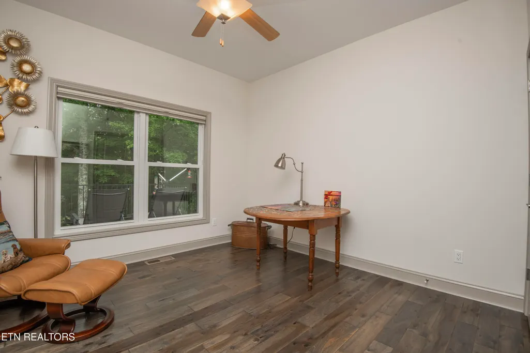
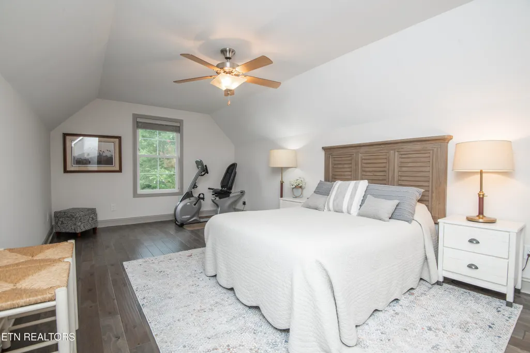
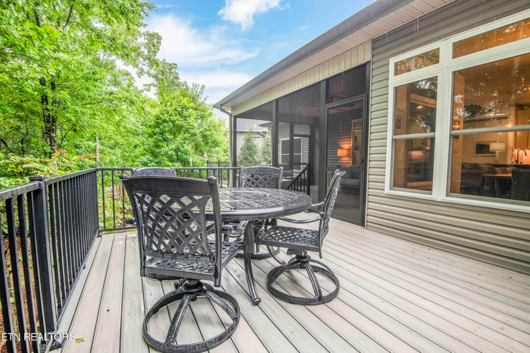
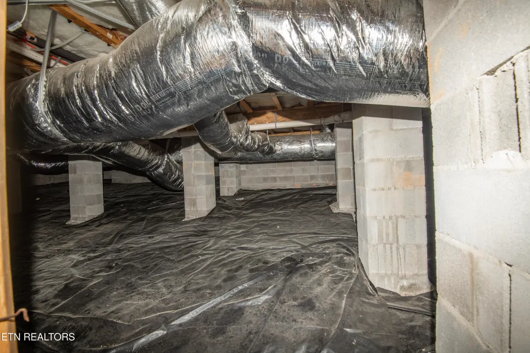
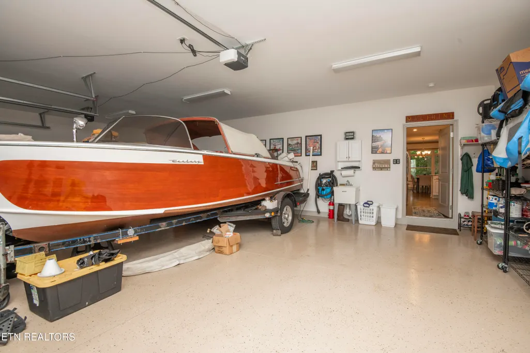
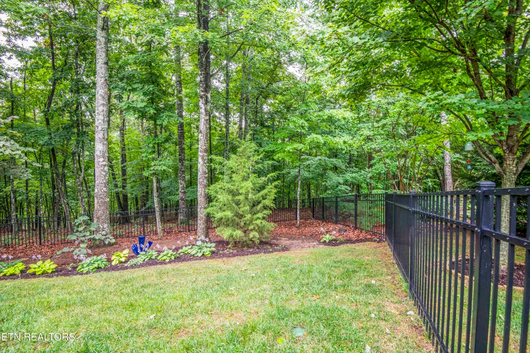
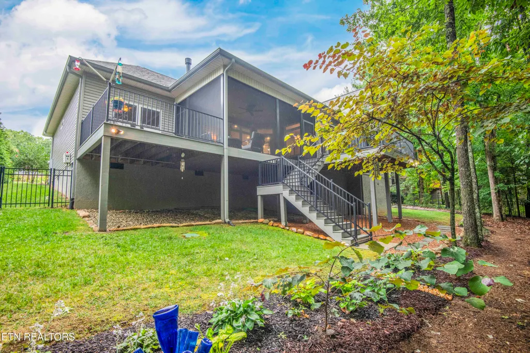
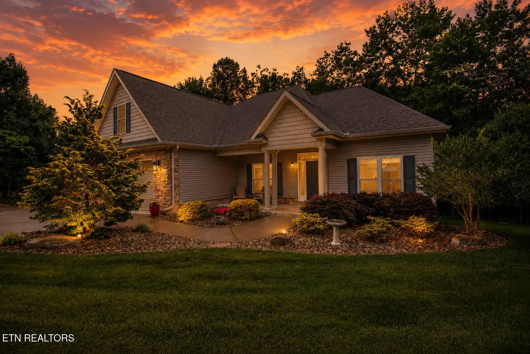
Welcome to this exquisite residence beautifully nestled at the serene north end of Tellico Village with easy access to Hwy 321 and all the amenities Lenoir City has to offer! This thoughtfully designed home features 3 spacious bedrooms, a private office/den, a versatile bonus room over the garage, and 3 full bathrooms. High-end finishes run throughout, including gorgeous hardwood floors that flow seamlessly across the main living areas, kitchen, office, and bedrooms. Tasteful tile accents elevate both the bathrooms and the practical laundry room, which comes fully equipped with a washer and dryer, utility sink and extra cabinet storage. At the heart of the home, the living room offers a sophisticated coffered ceilings and a cozy gas fireplace with striking floor-to-ceiling stonework. The adjacent kitchen features premium granite countertops, lighted display cabinets, a custom-shelved pantry, a composite sink, and an induction range with a built-in air fryer. The primary suite serves as a lovely retreat, offering a massive walk-in closet with custom-built-ins, double sinks, and an expansive tiled shower. Upstairs, the bonus room includes its own full bath, offering endless possibilities for a guest suite, hobby room, or media space. Step outside to your own private oasis. Backing up to a peaceful 1.1-mile wooded walking trail loop, the screened porch and open deck offer total privacy from neighboring houses. Sellers have added additional decking and a stairwell to access the newly fenced back yard. Additional features include a 3-car garage with a utility sink, a 300 sq. ft. basement workshop area, leaf-guard gutters and an irrigation system. A perfect blend of luxury, comfort, and privacy--this home is an absolute must-see!
| Price History | |
|---|---|
| 7/14/2026 | Listed $749,000 |
General Features
| Sewer | Public Sewer |
|---|---|
| Heating | Central,Heat Pump,Electric |
| Cooling | Central Cooling,Ceiling Fan(s) |
| Appliances | Dishwasher,Disposal,Dryer,Range,Refrigerator,Self Cleaning Oven,Washer |
| HOA Fee | 186.98 |
| Garage Spaces | 3 |
| Association Fee Includes | Fire Protection,Some Amenities |
| Architectural Style | Traditional |
| Security Features | Smoke Detector |
| Construction Materials | Stucco,Vinyl Siding,Block,Frame |
| Year Built | 2019 |
| Property Subtype | Single Family Residence |
| Assoc Fee Paid Per | Monthly |
| County | Loudon County - 32 |
| Property Type | Single Family |
| Association Amenities | Swimming Pool,Tennis Courts,Club House,Golf Course,Playground,Recreation Facilities |
| HOA | true |
| Attached Garage | true |
| Subdivision Name | Coyatee Hills |
| Total Rooms | 9 |
| Full Baths | 3 |
| Status | Pending - Continue to Show - Financing |
| Directions | From Lenoir City take 444 to Tellico Village to right on Coyatee Dr. to right on Osage Dr to home on left. S.O.P |
| City | Loudon |
| MLS Area | Loudon County - 32 |
| Lot Size Units | Acres |
| Lot Size Square Feet | 13504 |
| Property Attached Y/N | false |
| MLS Area Minor | Loudon County - 32 |
| Structure Type | 1 1/2 Story |
| Standard Status | Pending |
| New Financing Cash | true |
| New Financing FHA | true |
| New Financing VA Loan | true |
| New Financing Coventional | true |
| New Financing New Loan | true |
Interior Features
| Interior Amenities | Walk-In Closet(s),Pantry |
|---|---|
| Basement | Crawl Space,Slab,Unfinished |
| Flooring | Hardwood,Tile |
| Total Fireplaces | 1 |
| Fireplace Features | Stone,Gas Log,Other |
| Basement (Y/N) | true |
| Air Conditioning Y/N | true |
| Heating Y/N | true |
| Window Features | Windows - Insulated |
| Fireplace Y/N | true |
| Total Bedrooms | 3 |
| Total Baths | 3 |
Exterior Features
| Exterior Amenities | Irrigation System |
|---|---|
| Parking Features | Garage Door Opener,Attached,Main Level |
| Lot Features | Private,Wooded,Golf Community,Level |
| Water Source | Public |
| Lot Size Area | 0.31 |
| Building Area Total | 2292 |
| Lot Dimensions | 83x153x115x126 |
| Lot Size Acres | 0.31 |
| Lot Size Source | Other |
Amenities
- Foreclosure
- Views
- Short Sale
- New Construction
- Adult 55+
- Lease To Own
- No HOA Fees
- Furnished
- Primary On Main
- Air Conditioning
- Seller Finance
- Green
- Fixer Upper
- Horse
- Golf
- Fireplace
- Deck
- Garage
- Basement
- Pool
Property vs Single Family Average in 37774
Price
Taxes
Year Built
 The data relating to real estate for sale on this Web Site comes from the IDX Program of the East Tennessee Realtors® Multiple Listing Service. © Copyright 2026 All rights reserved. This information is being provided for the consumers' personal, non-commercial use and may not be used for any purpose other than to identify prospective properties the consumers may be interested in purchasing. This information was updated September 13, 2026 5:00 AM UTC Some properties may subsequently have sold
 River Counties Association of REALTORS® All information deemed reliable but not guaranteed. All properties are subject to prior sale, change or withdrawal. Neither listing broker(s) or information provider(s) shall be responsible for any typographical errors, misinformation, misprints and shall be held totally harmless. Listing(s) information is provided for consumer's personal, non-commercial use and may not be used for any purpose other than to identify prospective properties consumers may
