
Views - New Construction - Primary on Main
Address
520 W Hills Drive, Huntsville, TN
Price
$ 265,000
Property Attributes
- MLS#1343820
- TypeSingle Family
- Listing Status Active
- CountyScott
- CityHuntsville
- AreaScott County
- Zip37756
- StyleTraditional
- Year Built1964
- Price$ 265,000
- Bedrooms3
- Full Bathrooms2
- Half Bathrooms0
- Sqr Footage1200
- Lot Size0.91 Acres
Data Source:
Knoxville MLS (KAAR)
Property Description
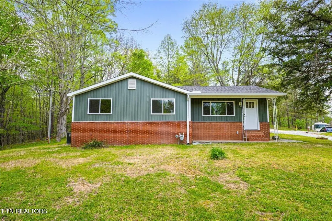
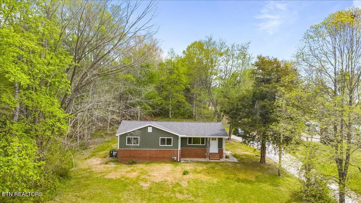
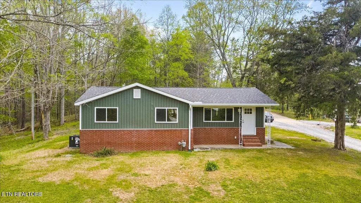
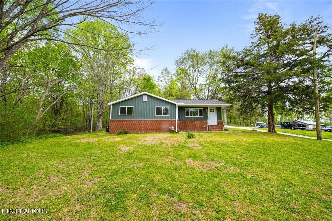
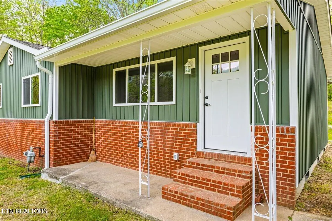
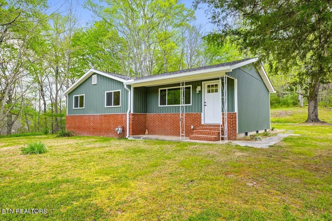
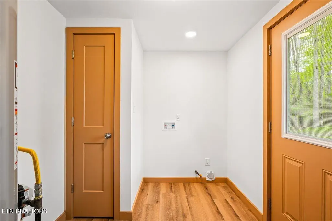
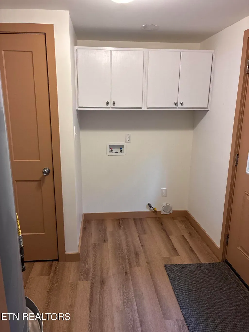
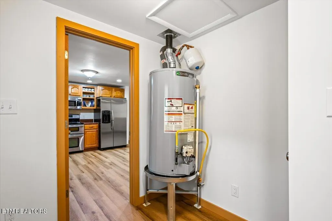
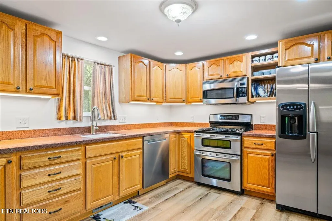
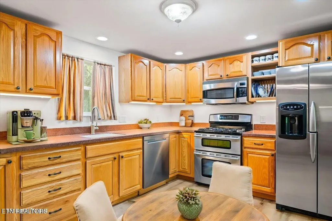
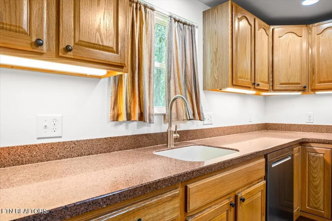
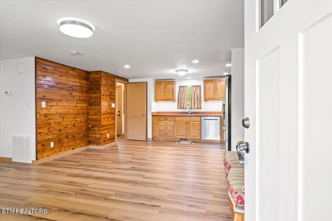
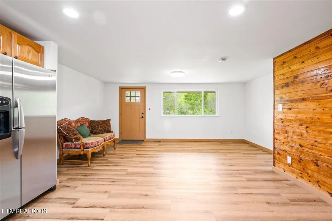
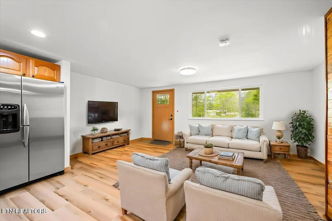
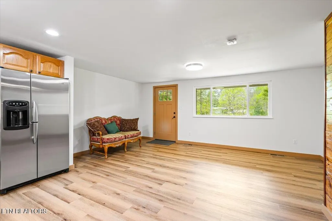
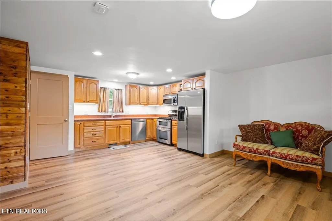
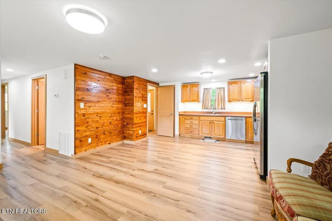
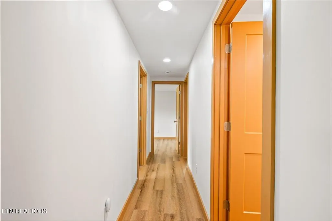
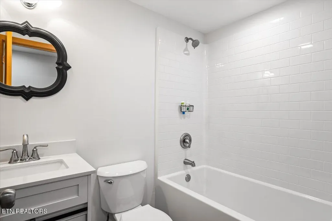
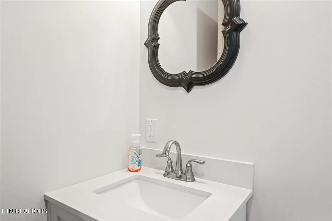
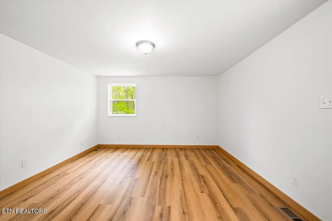
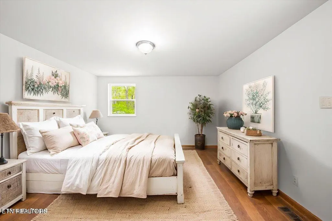
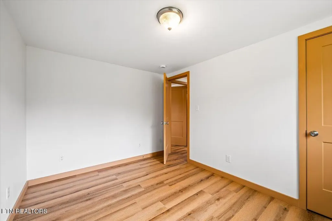
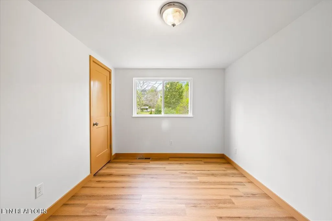
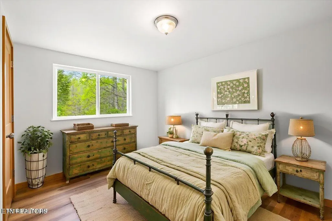
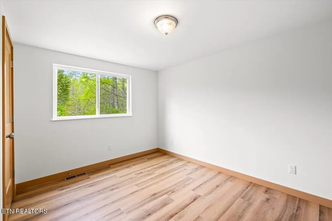
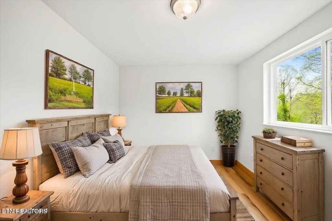
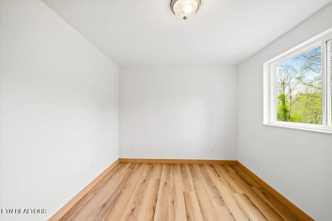
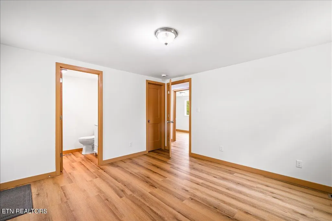
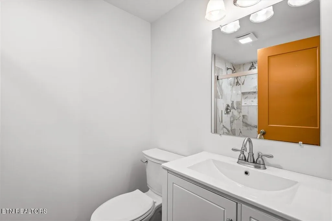
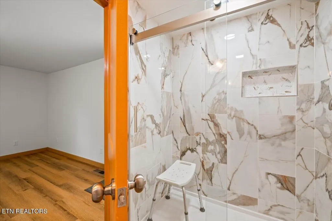
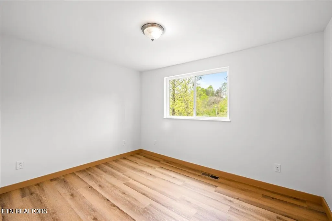
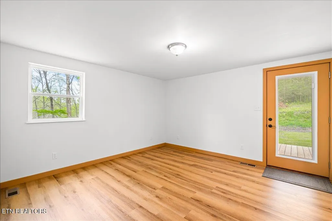
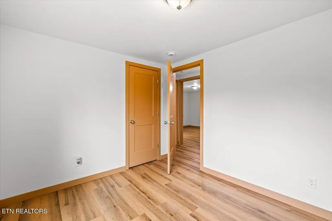
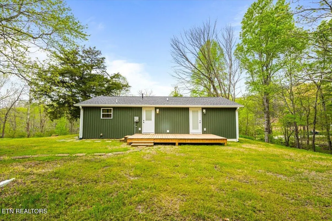
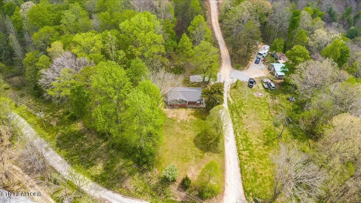
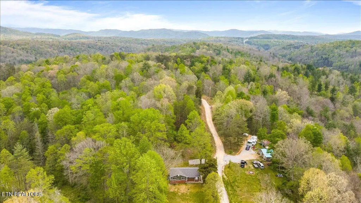
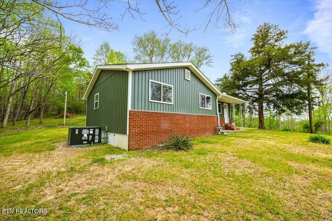
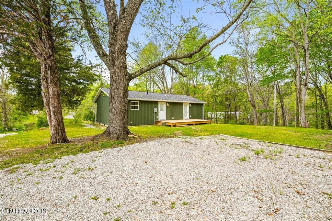
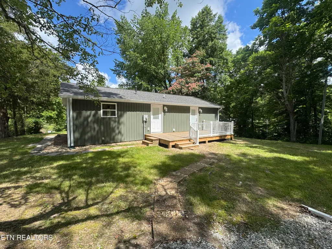
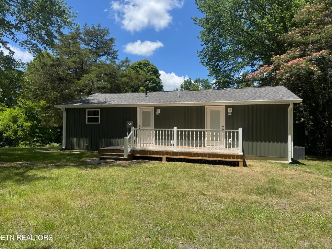
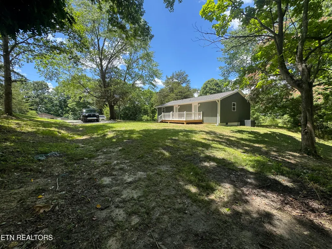
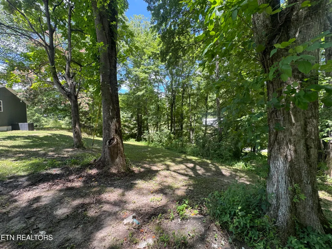
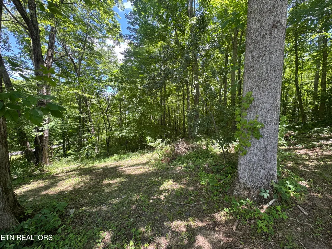
Hidden on the quiet back roads of Huntsville, TN, this beautifully updated 3-bedroom, 2-bath home offers the feel of new construction with timeless character. Completely renovated down to the studs by a licensed contractor, updates include all new wiring, plumbing, roof, HVAC, siding, flooring, bathrooms, and a stunning kitchen with Corian countertops and abundant cabinetry. The open floor plan is warm and inviting, highlighted by preserved original ceiling wood repurposed as a striking accent wall. The primary suite features a gorgeous walk-in tiled shower, creating a spa-like retreat. A dedicated laundry/mud room adds everyday convenience. Enjoy outdoor living on the large back deck--perfect for relaxing or entertaining--or unwind on the covered front porch. Situated on a spacious double lot bordering W Hill Dr, the property offers ample room for gardening, chickens, or future outdoor projects, with portions still wooded for added privacy. Enjoy breathtaking mountain views and the tranquility of country living, all while remaining close to shopping, schools, medical facilities, and entertainment. Outdoor enthusiasts will appreciate the property's proximity to Brimstone Recreation Area--ride your ATV straight to the trails without loading a trailer--as well as the nearby Big South Fork National River & Recreation Area, offering hiking, biking, kayaking, horseback riding, hunting, and fishing, just minutes from TWRA hunting areas. With solid craftsmanship, custom finishes, and fresh, like-new construction, this home is ideal for first-time buyers, downsizers, or anyone seeking a stylish retreat in a prime outdoor lifestyle location. Heat, dryer, range (dual fuel) and water heater is on natural gas. This property sits on the corner of 520 W Hills Street and 135 CougarRidge Pvt Drive (parcel# 087 011.00)
| Price History | |
|---|---|
| 6/8/2026 | Listed $282,000 |
| 7/9/2026 | 2$277,000 |
| 8/12/2026 | 4$265,000 |
General Features
| Sewer | Septic Tank |
|---|---|
| Heating | Central,Natural Gas |
| Cooling | Central Cooling |
| Appliances | Gas Range,Dishwasher,Microwave,Range,Refrigerator |
| Architectural Style | Traditional |
| Security Features | Smoke Detector |
| Construction Materials | Vinyl Siding,Brick |
| Year Built | 1964 |
| View | Mountain View,Country Setting |
| Property Subtype | Single Family Residence |
| County | Scott County - 36 |
| Property Type | Single Family |
| Attached Garage | false |
| Total Rooms | 5 |
| Full Baths | 2 |
| Status | Active |
| Directions | I75N to exit 141 to left on to 63W toward Oneida go approx 16 miles to right onto W Hills Drive, house on the right. Turn on Cougar Ridge Drive to first house on left. SOP |
| City | Huntsville |
| MLS Area | Scott County - 36 |
| Lot Size Units | Acres |
| Lot Size Square Feet | 39639.6 |
| Property Attached Y/N | false |
| MLS Area Minor | Scott County - 36 |
| Structure Type | Ranch |
| Standard Status | Active |
| New Financing Cash | true |
| New Financing FHA | true |
| New Financing VA Loan | true |
| New Financing Coventional | true |
Interior Features
| Interior Amenities | Walk-In Closet(s),Pantry,Eat-in Kitchen |
|---|---|
| Basement | Crawl Space |
| Fireplace Features | None |
| Basement (Y/N) | false |
| Air Conditioning Y/N | true |
| Heating Y/N | true |
| Fireplace Y/N | false |
| Total Bedrooms | 3 |
| Total Baths | 2 |
Exterior Features
| Exterior Amenities | Windows - Vinyl |
|---|---|
| Parking Features | None |
| Lot Features | Wooded,Level |
| Water Source | Public |
| Lot Size Area | 0.91 |
| Building Area Total | 1200 |
| Lot Size Acres | 0.91 |
| Lot Size Source | Tax Records |
Amenities
- Foreclosure
- Views
- Short Sale
- New Construction
- Adult 55+
- Lease To Own
- No HOA Fees
- Furnished
- Primary On Main
- Air Conditioning
- Seller Finance
- Green
- Fixer Upper
- Horse
- Golf
- Fireplace
- Deck
- Garage
- Basement
- Pool
Property vs Single Family Average in 37756
Price
Year Built
 The data relating to real estate for sale on this Web Site comes from the IDX Program of the East Tennessee Realtors® Multiple Listing Service. © Copyright 2026 All rights reserved. This information is being provided for the consumers' personal, non-commercial use and may not be used for any purpose other than to identify prospective properties the consumers may be interested in purchasing. This information was updated September 14, 2026 5:03 AM UTC Some properties may subsequently have sold
 River Counties Association of REALTORS® All information deemed reliable but not guaranteed. All properties are subject to prior sale, change or withdrawal. Neither listing broker(s) or information provider(s) shall be responsible for any typographical errors, misinformation, misprints and shall be held totally harmless. Listing(s) information is provided for consumer's personal, non-commercial use and may not be used for any purpose other than to identify prospective properties consumers may
