
Water Views - Primary on Main
Address
2017 Paradise Hills Rd, Dandridge, TN
Price
$ 1,249,000
Property Attributes
- MLS#1335141
- TypeSingle Family
- Listing Status Active
- CountyJefferson
- CityDandridge
- AreaJefferson County
- NeighborhoodLakeview Paradise
- Zip37725
- StyleContemporary
- Year Built2013
- Taxes$ 2359
- Price$ 1,249,000
- Bedrooms4
- Full Bathrooms4
- Half Bathrooms0
- Sqr Footage3726
- Lot Size1.18 Acres
Data Source:
Knoxville MLS (KAAR)
Property Description
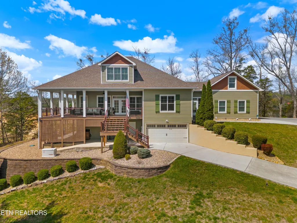
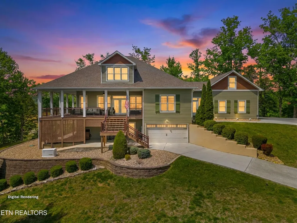
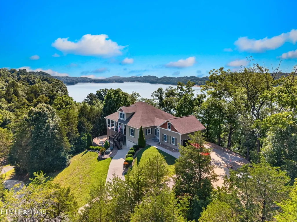
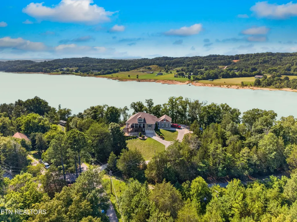
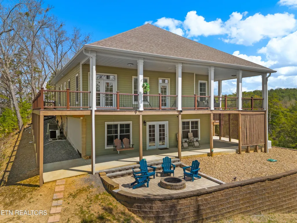
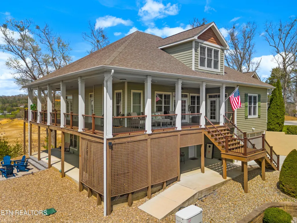
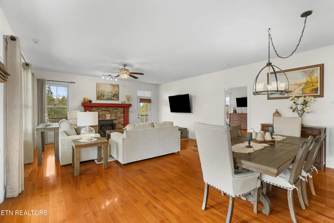
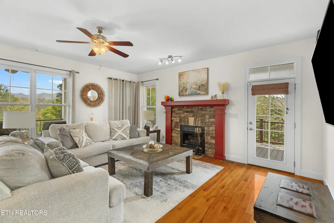
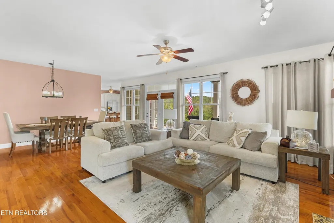
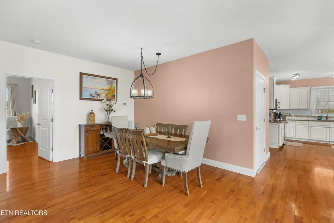
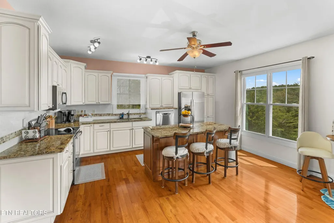
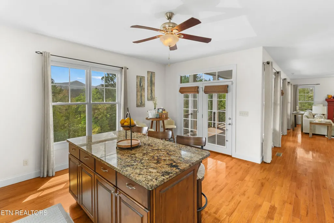
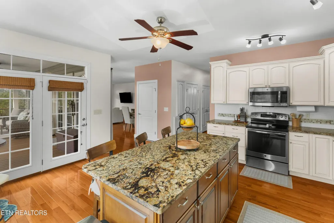
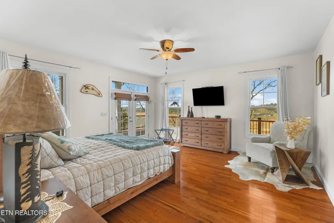
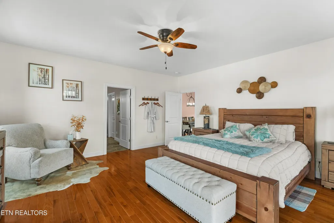
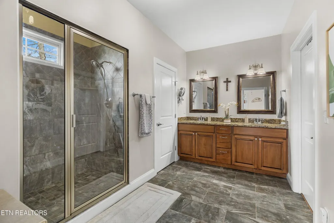
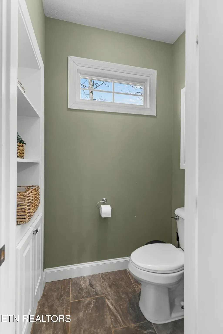
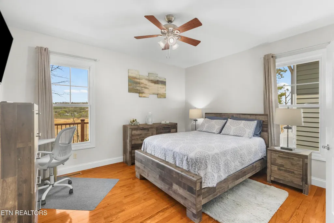
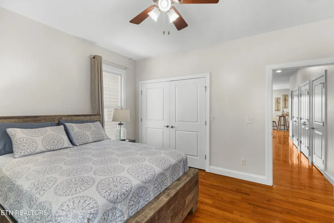
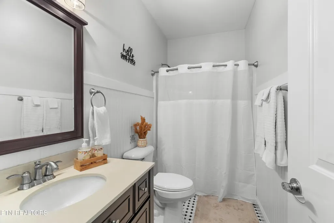
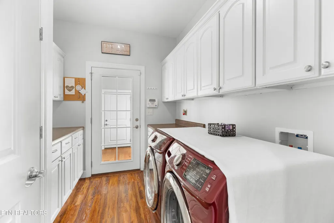
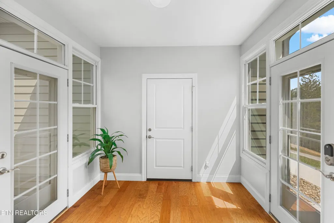
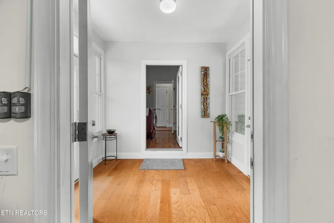
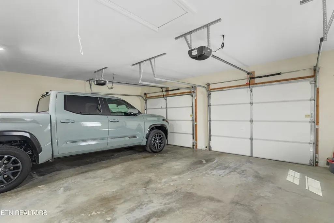
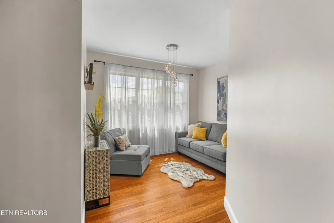
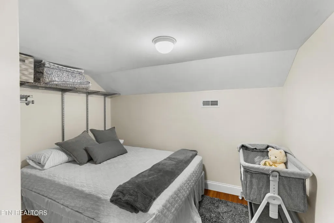
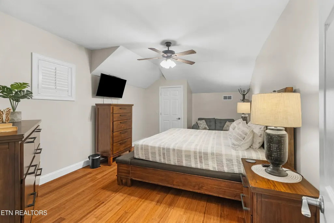
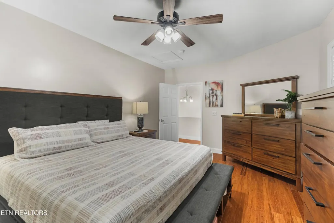
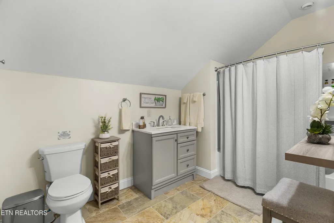
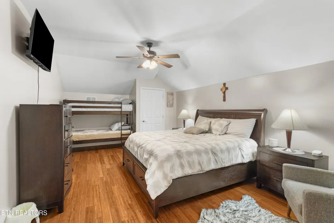
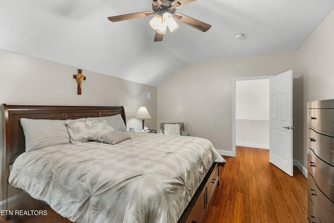
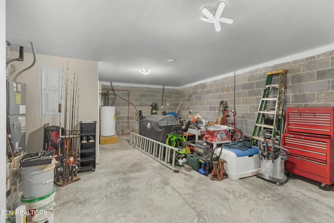
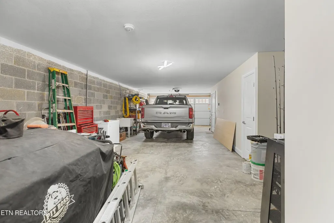
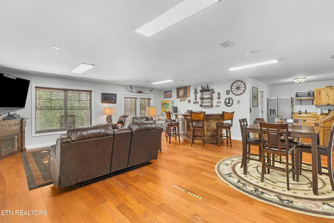
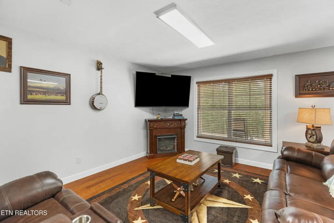
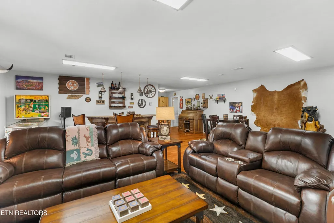
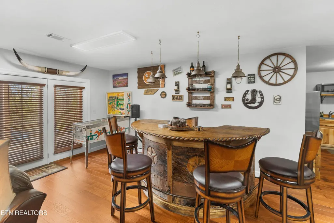
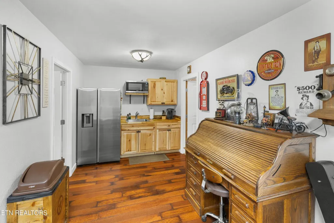
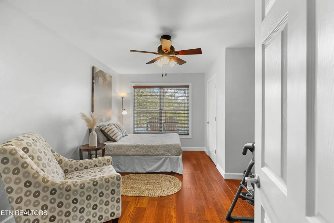
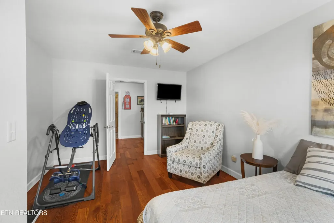
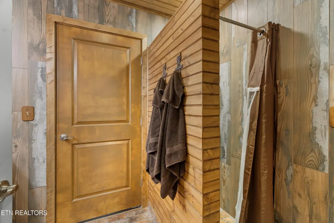
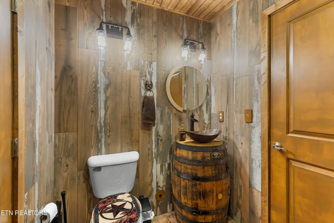
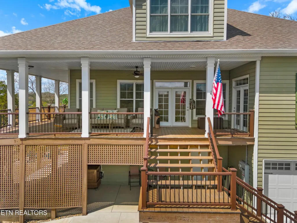
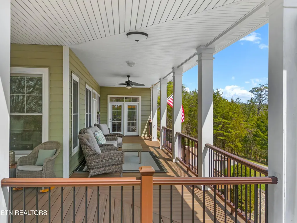
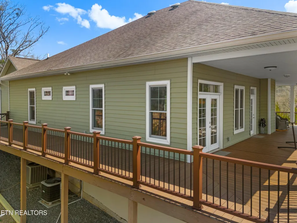
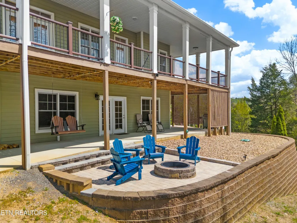
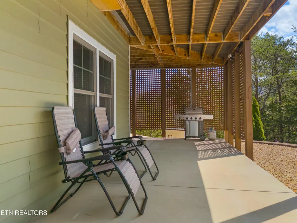
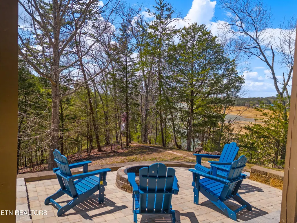
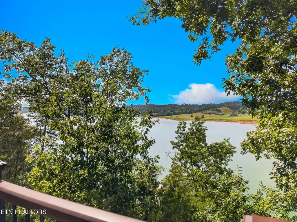
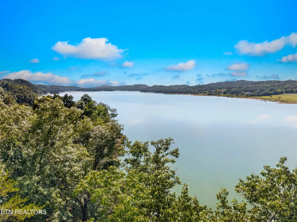
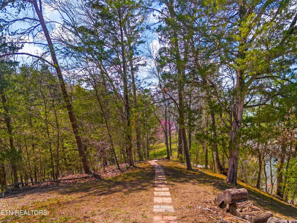
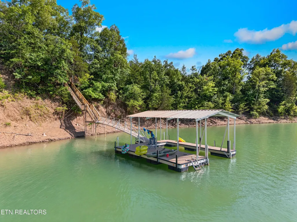
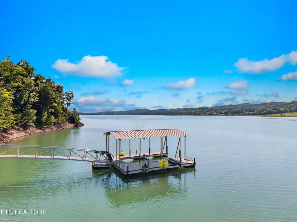
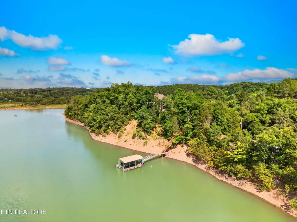
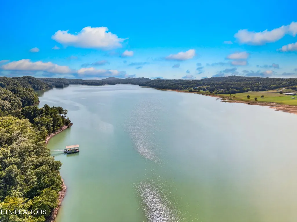
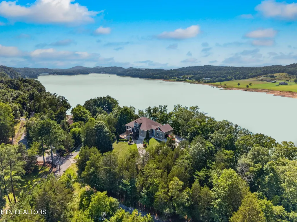
Your Douglas Lakefront Retreat Awaits. Meticulously maintained and thoughtfully designed, this stunning 4-bedroom, 4-bath lakefront home offers the perfect blend of comfort, privacy, and resort-style living. Expansive covered and open decks extend seamlessly from the kitchen, dining, and main living areas--creating an inviting outdoor oasis ideal for relaxing spring, summer, and fall days while taking in breathtaking lake and mountain views. Inside, the home is perfectly suited for both everyday living and entertaining. The main level offers true single-level living, beginning with a unique glass-lined hallway off the garage--an ideal space for showcasing plants--leading into a well-appointed laundry room. A pantry-lined corridor opens into the beautifully designed kitchen, featuring granite countertops, tiled backsplash, and a contrasting center island that adds warmth and visual appeal. A raised dishwasher provides added convenience. The spacious living and dining areas are anchored by a striking stone gas-log fireplace, creating a cozy yet elegant gathering space. The main-level primary suite offers serene lake views and a private ensuite bath. An additional bedroom and full bath complete this level. Upstairs, you'll find two generously sized bedrooms, a full bath, a sitting area, and ample closet space--perfect for guests or extended stays. The lower level offers incredible flexibility, ideal for in-law quarters or guest accommodations with private access, an electric fireplace, its own garage, a large family room, wet bar, bedroom, and full bath. Throughout the home, you'll appreciate tasteful décor, carefully selected paint colors, custom wood flooring, and tile work that elevate every space. Enjoy an easy stroll to your covered, TVA-permitted boat dock, making lake days effortless. The home is being sold fully furnished (with a few personal exclusions), offering a true turnkey opportunity. For added peace of mind, a whole-house 2200-kilowatt generator ensures you're prepared for any weather--though the area is known for its mild winters. Located just 30 minutes from the Great Smoky Mountains and the area's top attractions, this property also allows for short-term rentals, making it an excellent investment opportunity or private getaway. Welcome to your Tennessee lakefront dream home.
| Elementary School | Middle School | High School |
|---|---|---|
| Dandridge Elementary School | Maury Middle School | Jefferson County High School |
| Price History | |
|---|---|
| 4/2/2026 | Listed $1,299,000 |
| 7/6/2026 | 4$1,249,000 |
General Features
| Sewer | Septic Tank |
|---|---|
| Heating | Heat Pump,Propane,Other,Electric |
| Cooling | Central Cooling |
| Appliances | Dishwasher,Dryer,Range,Refrigerator,Washer |
| Garage Spaces | 3 |
| Architectural Style | Contemporary |
| Construction Materials | Vinyl Siding,Block |
| Year Built | 2013 |
| View | Mountain View,Lake |
| Property Subtype | Single Family Residence |
| County | Jefferson County - 26 |
| Property Type | Single Family |
| Attached Garage | true |
| Subdivision Name | Lakeview Paradise |
| Total Rooms | 9 |
| Full Baths | 4 |
| Status | Active |
| Directions | From I-40 exit 424, turn right onto TN-113. Turn left onto Hwy 25/70. Turn right onto Indian Creek Rd. Turn Left onto Upper Rinehart Rd. Turn right onto Paradise Hills Rd. Home will be on the right. |
| High School | Jefferson County |
| City | Dandridge |
| MLS Area | Jefferson County - 26 |
| Lot Size Units | Acres |
| Lot Size Square Feet | 51400.8 |
| Elementary School | Dandridge |
| Property Attached Y/N | false |
| Middle/Junior High School | Maury |
| MLS Area Minor | Jefferson County - 26 |
| Structure Type | 1 1/2 Story |
| Standard Status | Active |
| New Financing Cash | true |
| New Financing FHA | true |
| New Financing VA Loan | true |
| New Financing Coventional | true |
Interior Features
| Interior Amenities | Walk-In Closet(s),Pantry,Wet Bar,Eat-in Kitchen |
|---|---|
| Basement | Partially Finished |
| Flooring | Hardwood |
| Total Fireplaces | 1 |
| Fireplace Features | Electric,Other |
| Basement (Y/N) | true |
| Air Conditioning Y/N | true |
| Heating Y/N | true |
| Fireplace Y/N | true |
| Total Bedrooms | 4 |
| Total Baths | 4 |
Exterior Features
| Exterior Amenities | Dock |
|---|---|
| Parking Features | Attached,Basement,Main Level |
| Lot Features | Wooded,Rolling Slope |
| Water Source | Well |
| Lot Size Area | 1.18 |
| Building Area Total | 3726 |
| Lot Dimensions | 349x84x309x153 IRR |
| Lot Size Acres | 1.18 |
| Frontage Type | Lakefront |
| Lot Size Source | Tax Records |
| Other Equipment | Backup Generator |
Amenities
- Foreclosure
- Views
- Short Sale
- New Construction
- Adult 55+
- Lease To Own
- No HOA Fees
- Furnished
- Primary On Main
- Air Conditioning
- Seller Finance
- Green
- Fixer Upper
- Horse
- Golf
- Fireplace
- Deck
- Garage
- Basement
- Pool
Property vs Single Family Average in 37725
Price
Taxes
Year Built
 The data relating to real estate for sale on this Web Site comes from the IDX Program of the East Tennessee Realtors® Multiple Listing Service. © Copyright 2026 All rights reserved. This information is being provided for the consumers' personal, non-commercial use and may not be used for any purpose other than to identify prospective properties the consumers may be interested in purchasing. This information was updated September 14, 2026 5:03 AM UTC Some properties may subsequently have sold
 River Counties Association of REALTORS® All information deemed reliable but not guaranteed. All properties are subject to prior sale, change or withdrawal. Neither listing broker(s) or information provider(s) shall be responsible for any typographical errors, misinformation, misprints and shall be held totally harmless. Listing(s) information is provided for consumer's personal, non-commercial use and may not be used for any purpose other than to identify prospective properties consumers may
