
Views - Primary on Main
Address
108 W 1st Ave, Oneida, TN
Price
$ 219,000
Property Attributes
- MLS#1329030
- TypeSingle Family
- Listing Status Active
- CountyScott
- CityOneida
- AreaScott County
- NeighborhoodJohn R Mitchell
- Zip37841
- StyleContemporary
- Year Built1968
- Taxes$ 1495
- Price$ 219,000
- Bedrooms2
- Full Bathrooms2
- Half Bathrooms0
- Sqr Footage1744
- Lot Size0.22 Acres
Data Source:
Knoxville MLS (KAAR)
Property Description
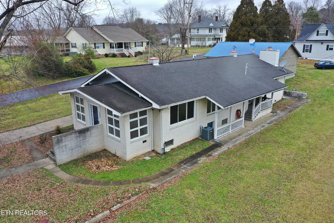
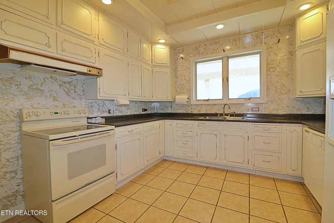
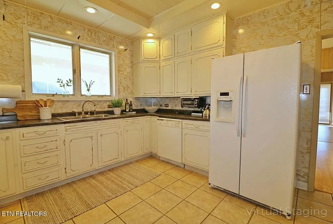
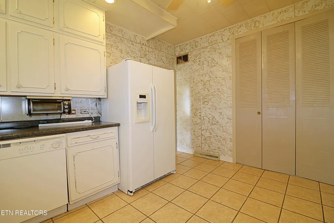
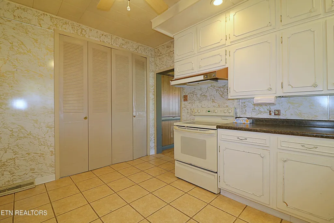
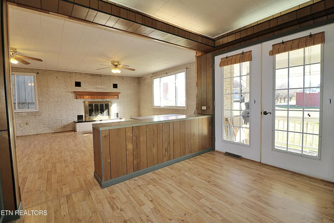
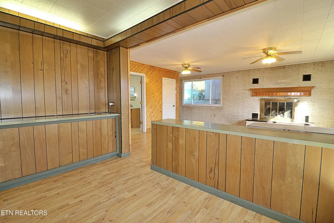
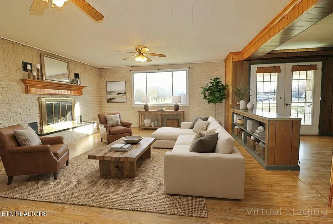
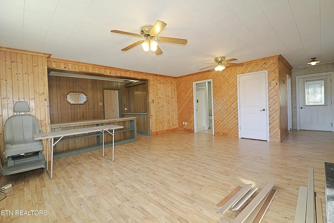
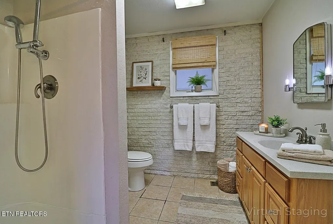
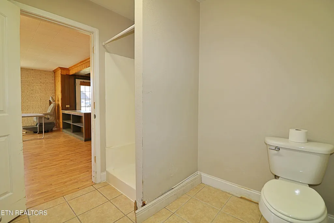
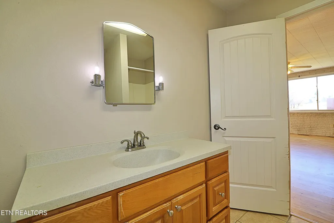
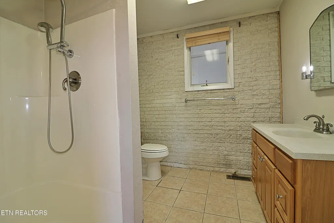
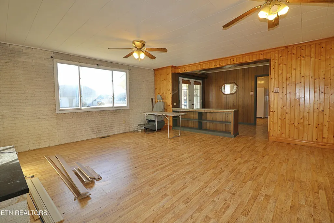
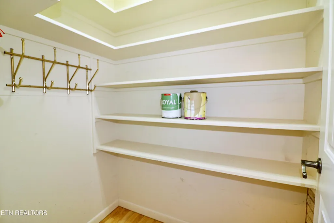
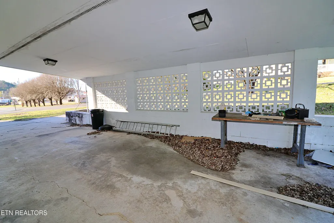
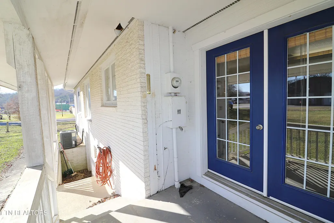
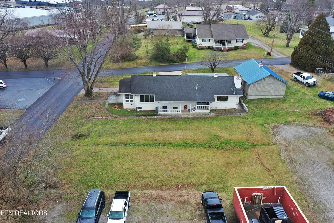
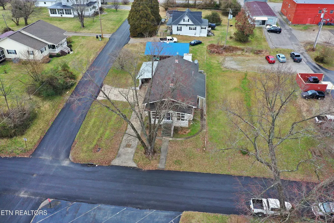
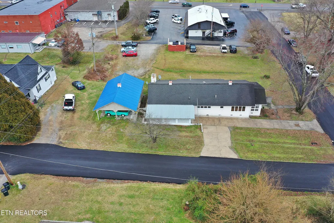
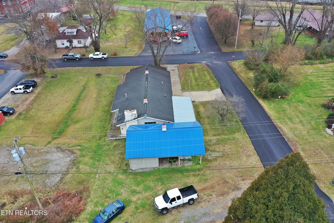
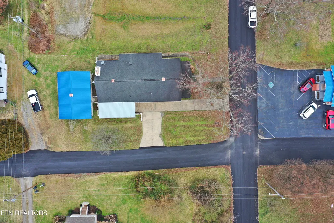
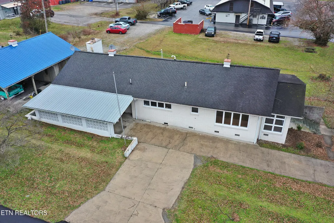
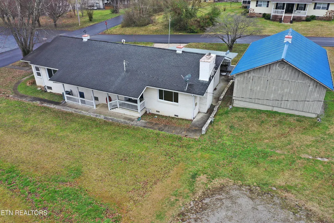
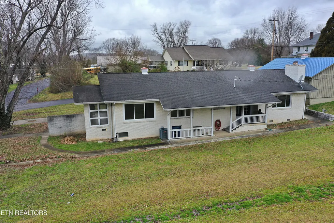
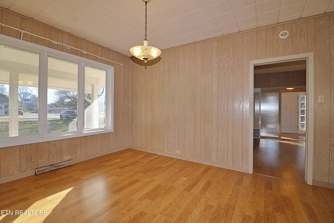
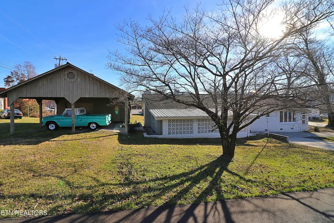
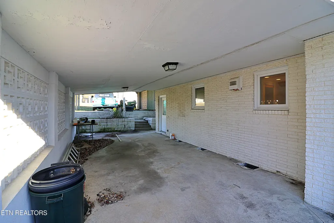
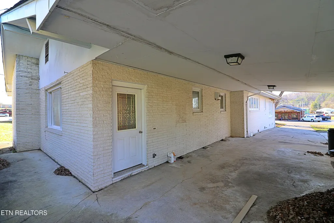
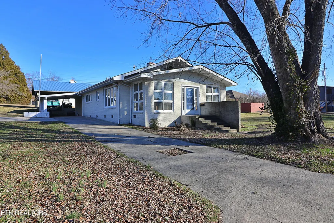
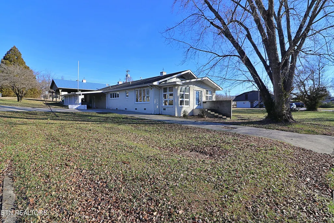
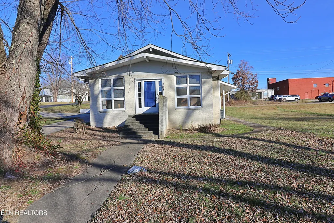
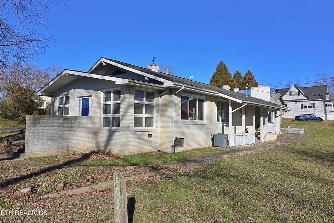
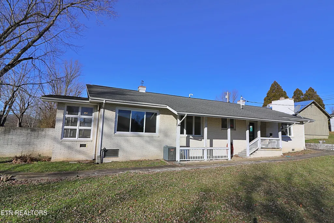
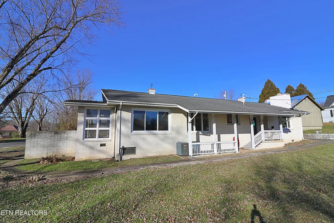
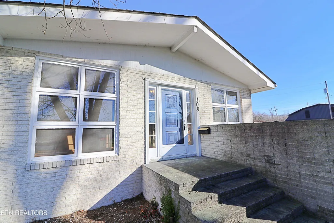
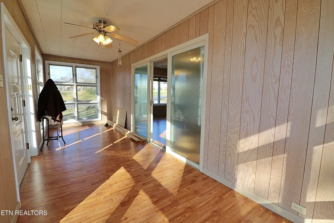
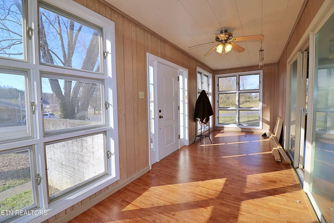
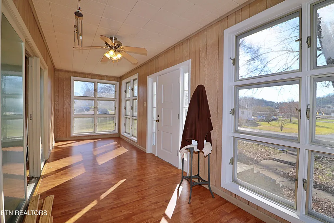
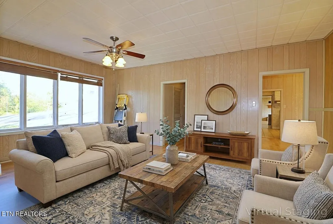
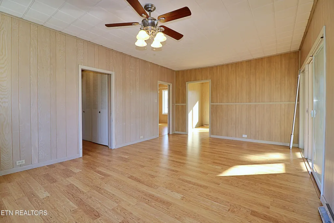
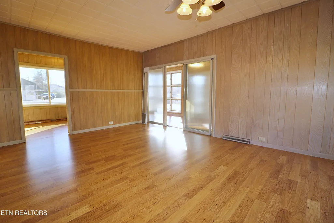
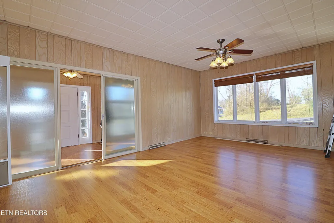
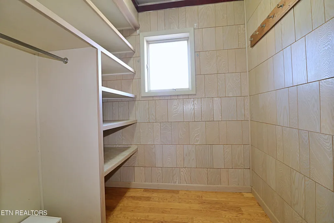
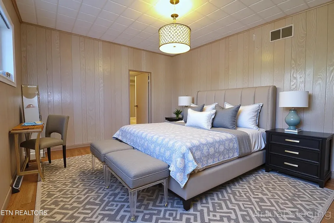
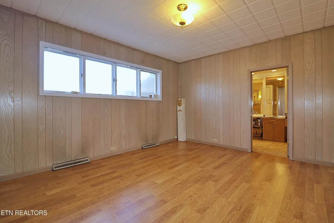
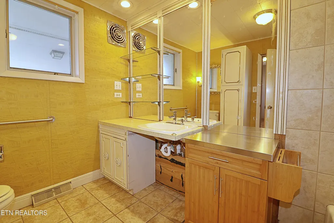
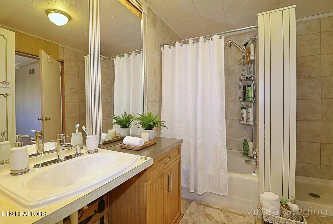
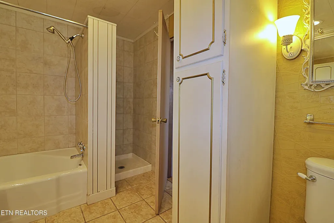
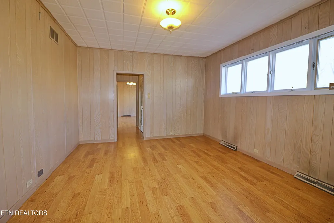
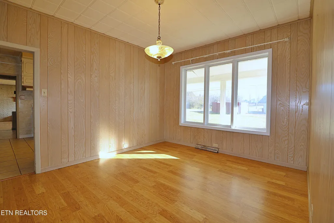
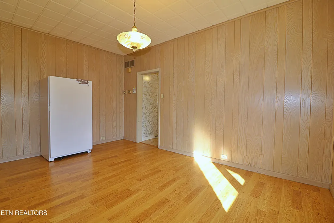
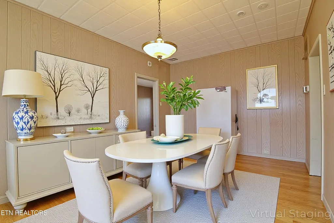
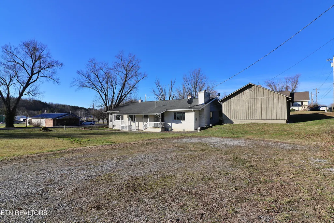
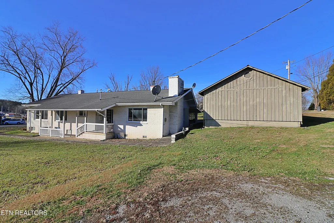
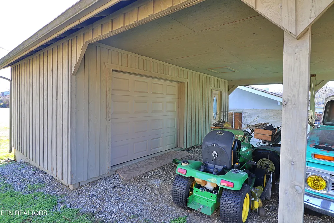
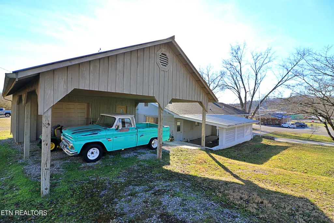
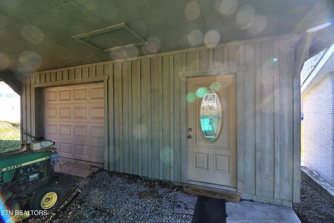
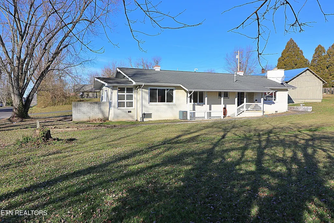
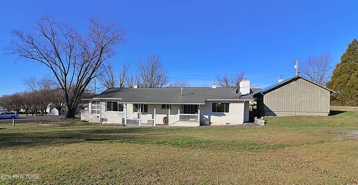
This 1744 sq. ft. single-story residence in Oneida, TN offers a blend of comfort and functionality. The home boasts 2 bedrooms, including a generous 190 sq. ft. primary bedroom, and 2 bathrooms. The layout incorporates a family room, living room, formal dining room, kitchen, office, and large closets. Throughout the home, wood paneling and beautiful laminate floors create a warm, cohesive aesthetic. Large windows in multiple rooms flood the space with natural light, enhancing the open feel. The kitchen features white cabinetry, dark countertops, and a tiled floor, balancing classic, mid-century modern, and contemporary elements. Both bathrooms nicely sized, and well appointed, with one showcasing a striking yellow accent wall. The exterior features large , flat yard, 2 car, attached carport, as well as a detached garage/workshop that has 2 more carport spaces and a garage door that will accommodate a small car, mower, or ATV. To the front side of the house, will also find the steps and door to the huge crawlspace, which adds nice additional storage or workshop area. The living areas are spacious and adaptable, with ceiling fans for comfort. The home's layout, as seen in the 3D floor plan, offers a good flow between spaces, making it suitable for both everyday living and entertaining. This property presents a comfortable living environment with updated features while maintaining a touch of mid-century modern charm.
| Price History | |
|---|---|
| 2/11/2026 | Listed $300,000 |
| 5/18/2026 | 17$250,000 |
| 6/25/2026 | 12$219,000 |
General Features
| Sewer | Public Sewer |
|---|---|
| Heating | Central,Natural Gas,Electric |
| Cooling | Central Cooling,Ceiling Fan(s) |
| Appliances | Dishwasher,Refrigerator |
| Garage Spaces | 1 |
| Architectural Style | Contemporary |
| Construction Materials | Brick,Frame |
| Year Built | 1968 |
| View | City |
| Property Subtype | Single Family Residence |
| County | Scott County - 36 |
| Property Type | Single Family |
| HOA | false |
| Attached Garage | true |
| Subdivision Name | John R Mitchell |
| Other Structures | Workshop |
| Total Rooms | 8 |
| Full Baths | 2 |
| Status | Active |
| Directions | from oneida police dept travel south on highway 27, turn right on West 3rd Ave. Property will be on your right and marked by sign. |
| City | Oneida |
| MLS Area | Scott County - 36 |
| Lot Size Units | Acres |
| Lot Size Square Feet | 9583.2 |
| Carport Spaces | 4 |
| Property Attached Y/N | false |
| MLS Area Minor | Scott County - 36 |
| Virtual Tour | https://my.matterport.com/show/?m=Tg8JC8L5SnM |
| Structure Type | Ranch |
| Standard Status | Active |
| New Financing Cash | true |
| New Financing FHA | true |
| New Financing VA Loan | true |
| New Financing Coventional | true |
Interior Features
| Basement | Crawl Space,Outside Entr Only |
|---|---|
| Flooring | Laminate,Tile |
| Total Fireplaces | 1 |
| Fireplace Features | Gas Log |
| Basement (Y/N) | false |
| Air Conditioning Y/N | true |
| Heating Y/N | true |
| Fireplace Y/N | true |
| Total Bedrooms | 2 |
| Total Baths | 2 |
| Other_sp_Rooms_co_Family_sp_Room | true |
Exterior Features
| Parking Features | Garage Faces Side,On-Street Parking,Off-Street Parking,Attached,Detached,Main Level |
|---|---|
| Lot Features | Corner Lot,Level |
| Water Source | Public |
| Lot Size Area | 0.22 |
| Building Area Total | 1744 |
| Lot Size Acres | 0.22 |
| Lot Size Source | Tax Records |
Amenities
- Foreclosure
- Views
- Short Sale
- New Construction
- Adult 55+
- Lease To Own
- No HOA Fees
- Furnished
- Primary On Main
- Air Conditioning
- Seller Finance
- Green
- Fixer Upper
- Horse
- Golf
- Fireplace
- Deck
- Garage
- Basement
- Pool
Property vs Single Family Average in 37841
Price
Taxes
Year Built
 The data relating to real estate for sale on this Web Site comes from the IDX Program of the East Tennessee Realtors® Multiple Listing Service. © Copyright 2026 All rights reserved. This information is being provided for the consumers' personal, non-commercial use and may not be used for any purpose other than to identify prospective properties the consumers may be interested in purchasing. This information was updated September 15, 2026 5:07 AM UTC Some properties may subsequently have sold
 River Counties Association of REALTORS® All information deemed reliable but not guaranteed. All properties are subject to prior sale, change or withdrawal. Neither listing broker(s) or information provider(s) shall be responsible for any typographical errors, misinformation, misprints and shall be held totally harmless. Listing(s) information is provided for consumer's personal, non-commercial use and may not be used for any purpose other than to identify prospective properties consumers may
