
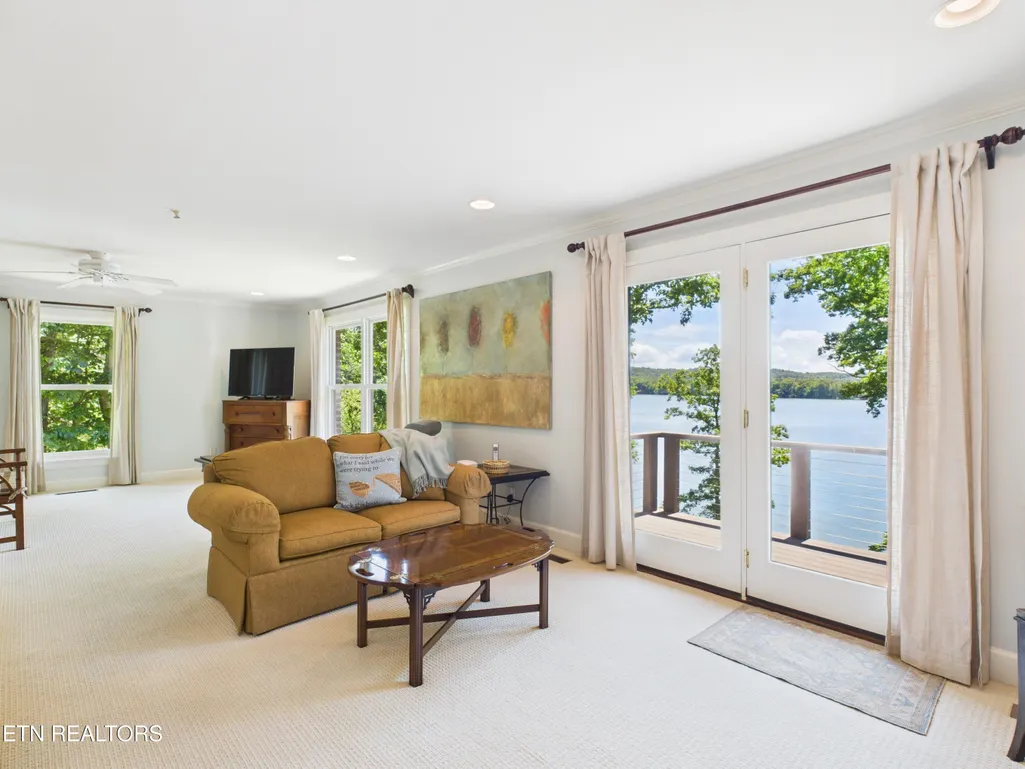
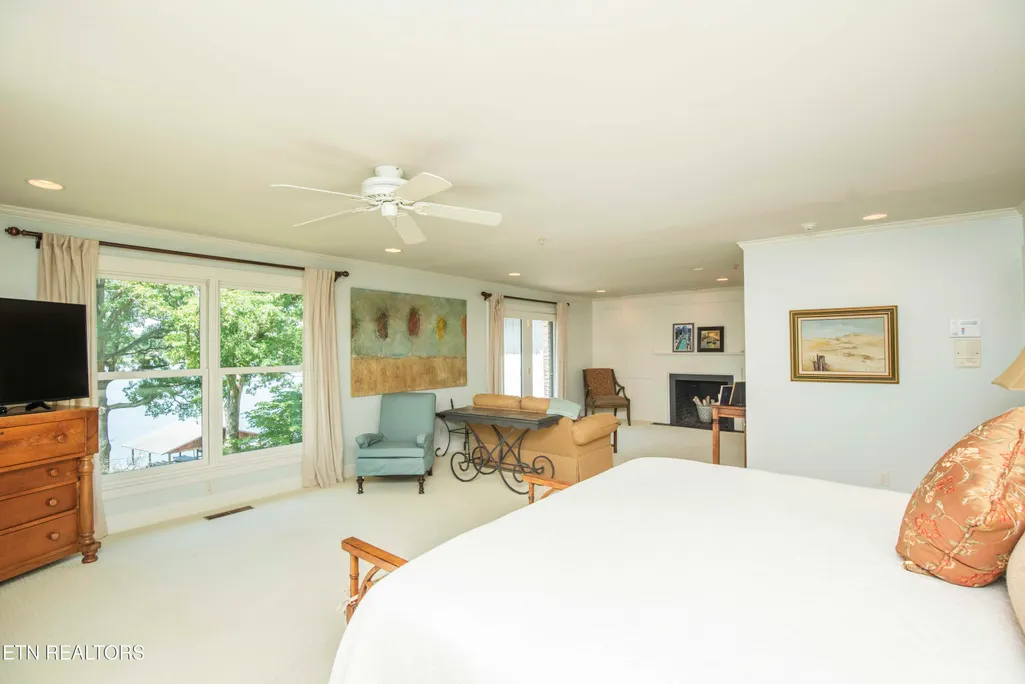
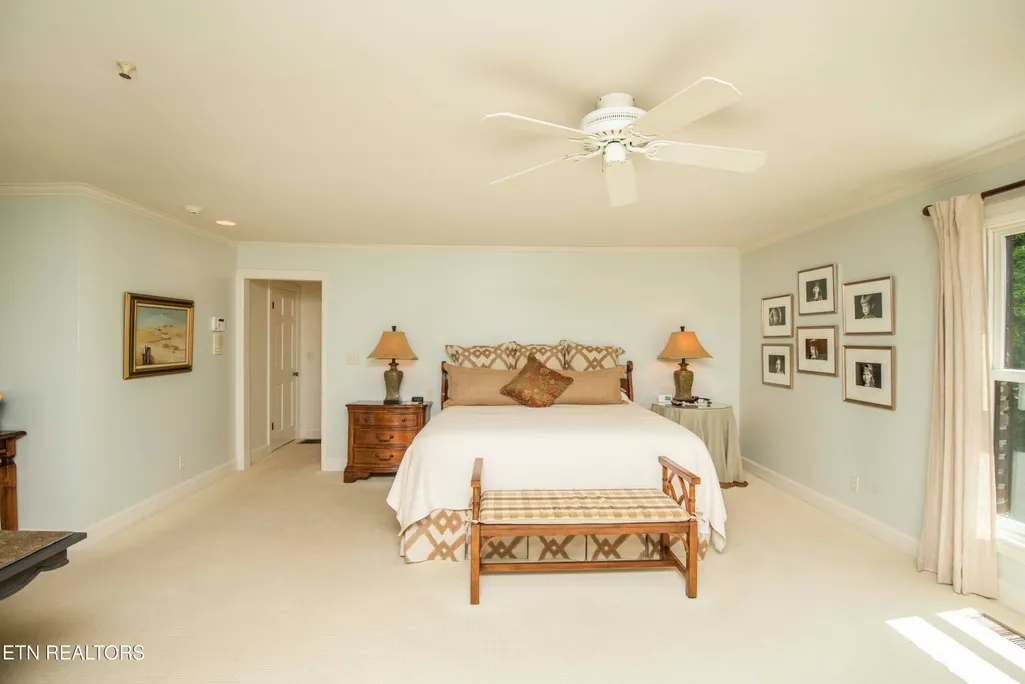
Water Views - Primary on Main
Address
902 Twin Cove Circle, Lenoir City, TN
Price
$ 3,900,000
Property Attributes
- MLS#1323030
- TypeSingle Family
- Listing Status Active
- CountyLoudon
- CityLenoir City
- AreaLoudon County
- NeighborhoodTwin Cove Estates
- Zip37772
- StyleCraftsman, Traditional
- Year Built1974
- Taxes$ 5792
- Price$ 3,900,000
- Bedrooms6
- Full Bathrooms5
- Half Bathrooms2
- Sqr Footage7506
- Lot Size3 Acres
Data Source:
Knoxville MLS (KAAR)
Property Description
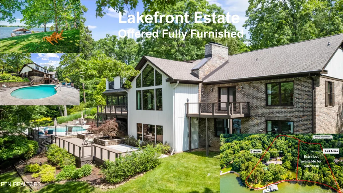
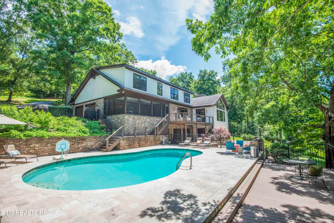
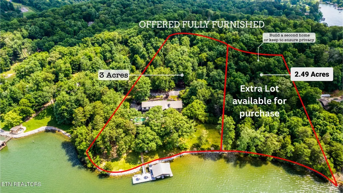
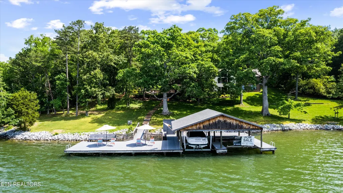
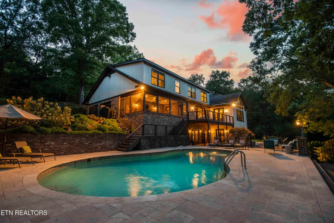
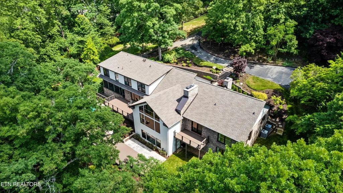
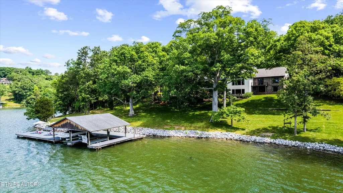
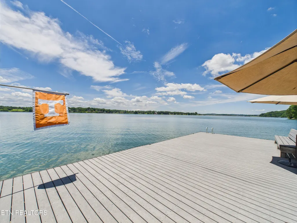
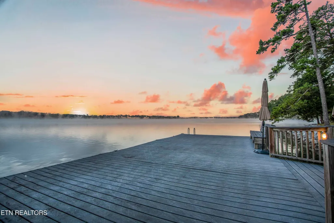
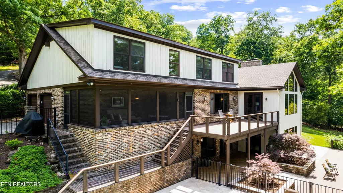
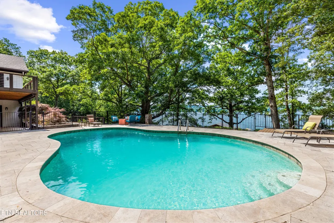
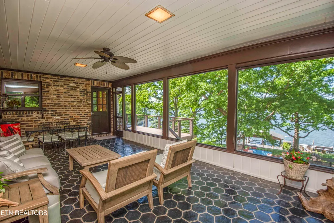
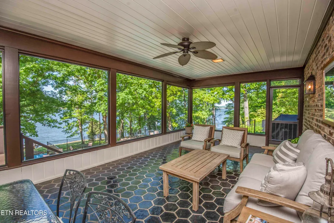
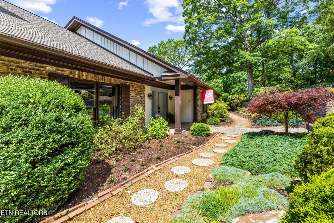
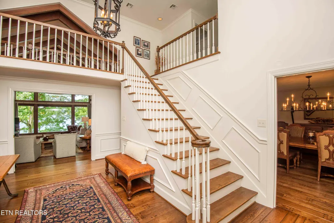
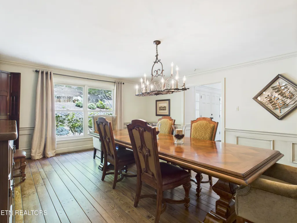
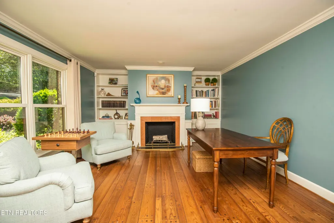
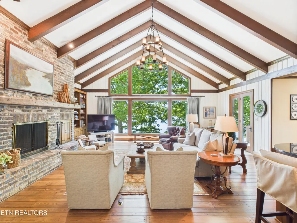
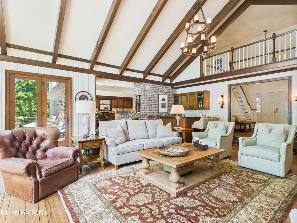
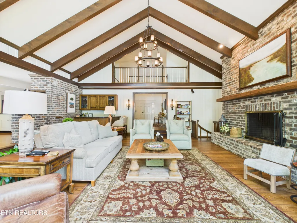
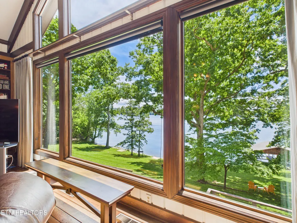
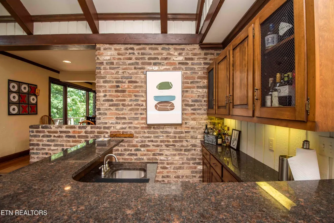
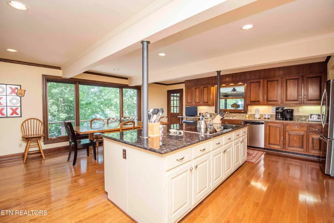
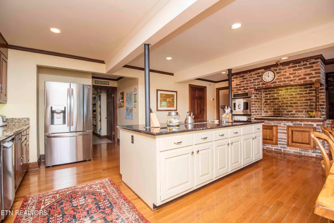
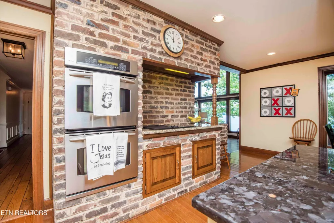
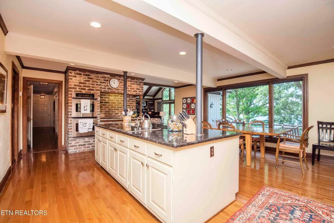
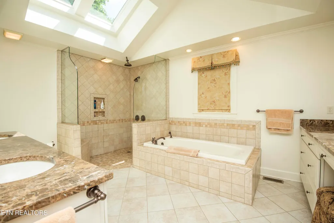
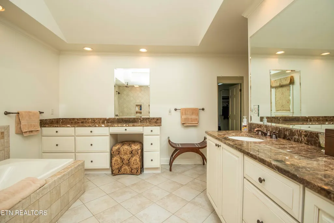
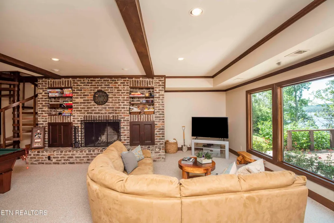
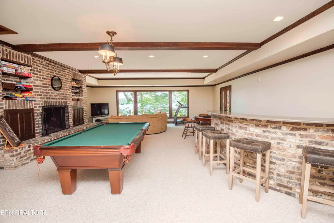
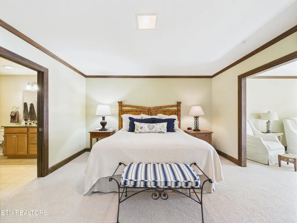
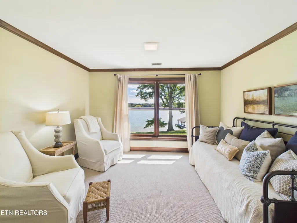
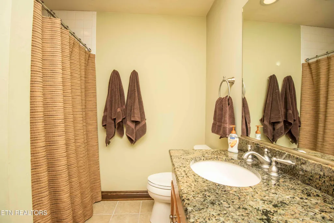
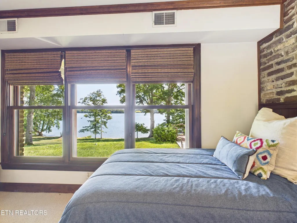
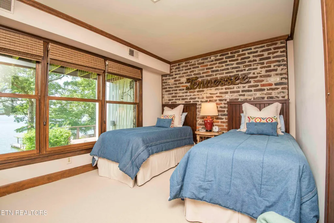
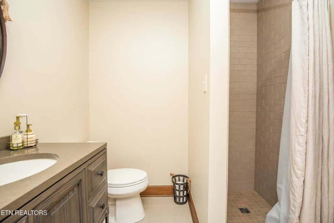
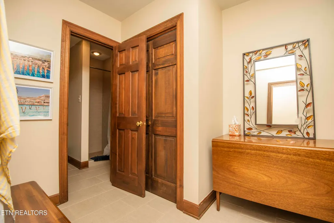
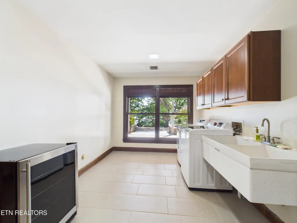
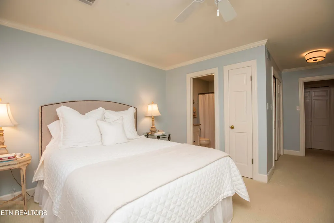
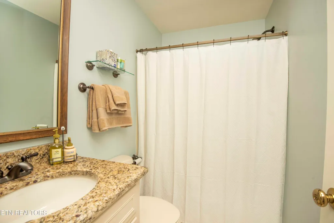
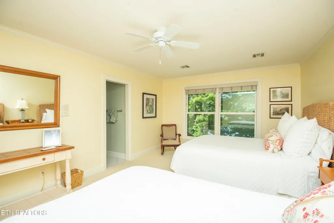
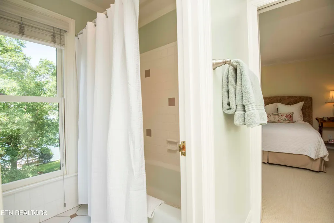
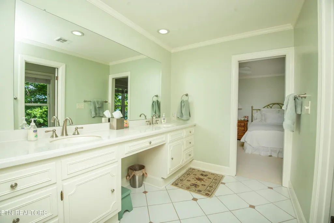
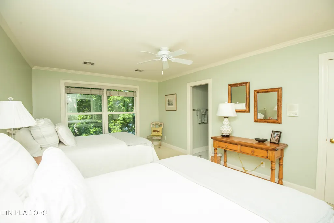
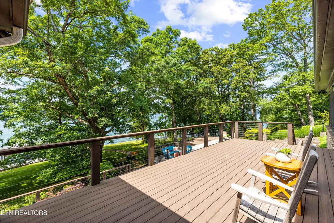
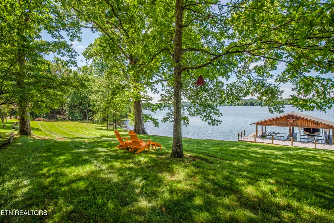
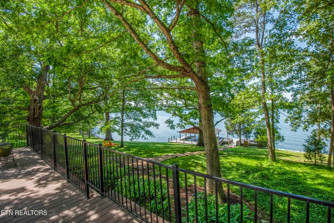
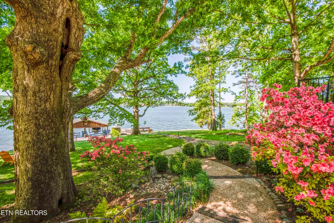
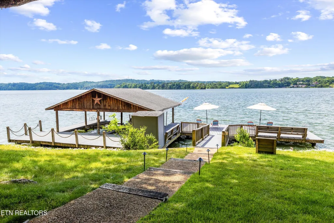
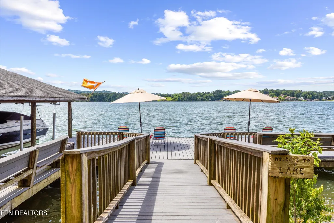
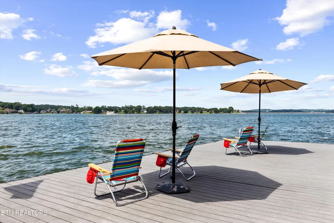
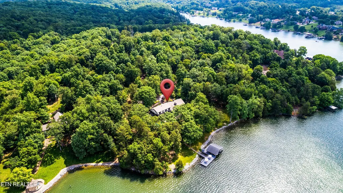
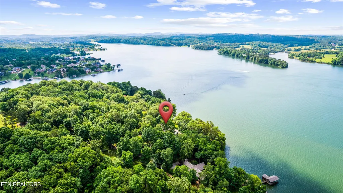
Twin Coves Estate on Fort Loudon Lake -- Waterfront Property in East Tennessee Twin Coves Estate offers convenient access to major transportation routes and regional amenities. The location is within a day's drive of numerous major metropolitan areas and approximately 15 minutes from West Knoxville and 30 minutes from the University of Tennessee. Nearby options include Fort Loudon Marina, Calhoun's on the water, parks, trails, shopping, and dining. **Property Overview** Situated on approximately 3 acres with more than 347 feet of shoreline, this estate features timeless architectural elements, modern updates, and a functional layout designed for a variety of living arrangements. The property is offered fully furnished, including dinnerware, linens, and outdoor furniture (excluding select rugs, personal items, and artwork). **Grounds & Outdoor Features** • Saltwater lakefront pool with autofill • Grilling terrace and multiple outdoor living areas • Covered dock with dual power lifts and sun deck • Dual lake-water irrigation systems and landscape lighting • Recent improvements include new decking, roof, riprap shoreline, resurfaced driveway, and fresh interior/exterior paint **Interior Features** The two-story foyer opens to the great room and includes: • Great Room: Cathedral ceiling, exposed beams, floor-to-ceiling windows, and wood-burning fireplace • Formal Dining Room: Built-in corner China cabinets, hardwood flooring, and detailed millwork • Screened Porch: Tile flooring, tongue-and-groove ceiling, and direct access to the kitchen and pool deck • Kitchen: 9-ft island with prep sink, granite countertops, GE double oven, Jenn-Air grill, walk-in pantry, and brick alcove • Home Office: Fireplace with marble surround and built-in cabinetry **Private Quarters & Additional Spaces** • Primary Suite: Sitting area with fireplace, private balcony with lake views, oversized tile shower, dual vanities, dressing area, and custom walk-in closet • Additional Bedrooms: Generous walk-in closets; updated carpeting in basement-level rooms • Lower Level: Daylight walk-out, covered porch, multiple storage rooms, and a large laundry with utility sink • Systems: Three water heaters (including one dedicated to the pool), two HVAC systems, and extensive storage throughout **Lifestyle | Flexibility** The layout and acreage support a variety of uses, including full-time residence, second home, or multi-generational living. **Additional Opportunity** A secondary buildable lot totaling approximately 2.49 acres with n272+ ft of shoreline is available for purchase, offering options for an additional residence, added privacy, or future development.
| Elementary School | Middle School | High School |
|---|---|---|
| Lenoir City Elementary School | Lenoir City Middle School | Lenoir City High School |
| Price History | |
|---|---|
| 2/4/2026 | Listed $4,100,000 |
| 8/9/2026 | 5$3,900,000 |
General Features
| Sewer | Septic Tank |
|---|---|
| Heating | Central,Propane |
| Cooling | Central Cooling,Ceiling Fan(s) |
| Appliances | Dishwasher,Disposal,Dryer,Microwave,Refrigerator,Trash Compactor,Washer |
| Garage Spaces | 2 |
| Architectural Style | Craftsman,Traditional |
| Security Features | Security Alarm,Smoke Detector |
| Construction Materials | Wood Siding,Brick,Block,Frame |
| Year Built | 1974 |
| View | Country Setting,Wooded,Lake |
| Property Subtype | Single Family Residence |
| County | Loudon County - 32 |
| Property Type | Single Family |
| Attached Garage | false |
| Subdivision Name | Twin Cove Estates |
| Total Rooms | 12 |
| Full Baths | 5 |
| Status | Active |
| Directions | W NORTHSHORE DEAD END, TURN RT BEAL CHAPEL LEFT ON PARRIS PAST TWIN COVE RD NEAR CONKINNON TO 3RD HOUSE DRIVEWAY ON RT. |
| High School | Lenoir City |
| City | Lenoir City |
| MLS Area | Loudon County - 32 |
| Lot Size Units | Acres |
| Lot Size Square Feet | 130679 |
| Elementary School | Lenoir City |
| Property Attached Y/N | false |
| Middle/Junior High School | Lenoir City |
| MLS Area Minor | Loudon County - 32 |
| Structure Type | 2 Story Basement |
| Standard Status | Active |
| New Financing Cash | true |
| New Financing VA Loan | true |
| New Financing Coventional | true |
| New Financing New Loan | true |
Interior Features
| Interior Amenities | Walk-In Closet(s),Cathedral Ceiling(s),Kitchen Island,Dry Bar,Pantry,Wet Bar,Eat-in Kitchen |
|---|---|
| Basement | Walkout,Partially Finished |
| Flooring | Carpet,Hardwood,Tile |
| Total Fireplaces | 4 |
| Fireplace Features | Brick,Wood Burning |
| Basement (Y/N) | true |
| Air Conditioning Y/N | true |
| Heating Y/N | true |
| Window Features | Windows - Wood,Windows - Insulated,Windows - Aluminum |
| Fireplace Y/N | true |
| Half Baths | 2 |
| Total Bedrooms | 6 |
| Total Baths | 7 |
| Other_sp_Rooms_co_Family_sp_Room | true |
| Other_sp_Rooms_co_Great_sp_Room | true |
Exterior Features
| Exterior Amenities | Gas Grill,Irrigation System,Prof Landscaped,Balcony,Dock |
|---|---|
| Parking Features | Garage Faces Side,Garage Door Opener,Main Level |
| Lot Features | Lake/Water Access,River,Private,Waterfront,Wooded,Irregular Lot,Level,Rolling Slope |
| Water Source | Public |
| Lot Size Area | 3 |
| Building Area Total | 7506 |
| Lot Dimensions | 156x689xIRR |
| Lot Size Acres | 3 |
| Frontage Type | Lakefront |
| Lot Size Source | Tax Records |
Amenities
- Foreclosure
- Views
- Short Sale
- New Construction
- Adult 55+
- Lease To Own
- No HOA Fees
- Furnished
- Primary On Main
- Air Conditioning
- Seller Finance
- Green
- Fixer Upper
- Horse
- Golf
- Fireplace
- Deck
- Garage
- Basement
- Pool
Property vs Single Family Average in 37772
Price
Taxes
Year Built
 The data relating to real estate for sale on this Web Site comes from the IDX Program of the East Tennessee Realtors® Multiple Listing Service. © Copyright 2026 All rights reserved. This information is being provided for the consumers' personal, non-commercial use and may not be used for any purpose other than to identify prospective properties the consumers may be interested in purchasing. This information was updated September 16, 2026 5:19 AM UTC Some properties may subsequently have sold
 River Counties Association of REALTORS® All information deemed reliable but not guaranteed. All properties are subject to prior sale, change or withdrawal. Neither listing broker(s) or information provider(s) shall be responsible for any typographical errors, misinformation, misprints and shall be held totally harmless. Listing(s) information is provided for consumer's personal, non-commercial use and may not be used for any purpose other than to identify prospective properties consumers may
